
BEDS5
BATHS3 full 1 partial
SQUARE FEET6,052
MLS#1900181
STATUSActive
PROPERTY TYPEResidential - Single Family
SCHOOLCincinnati
Property Description
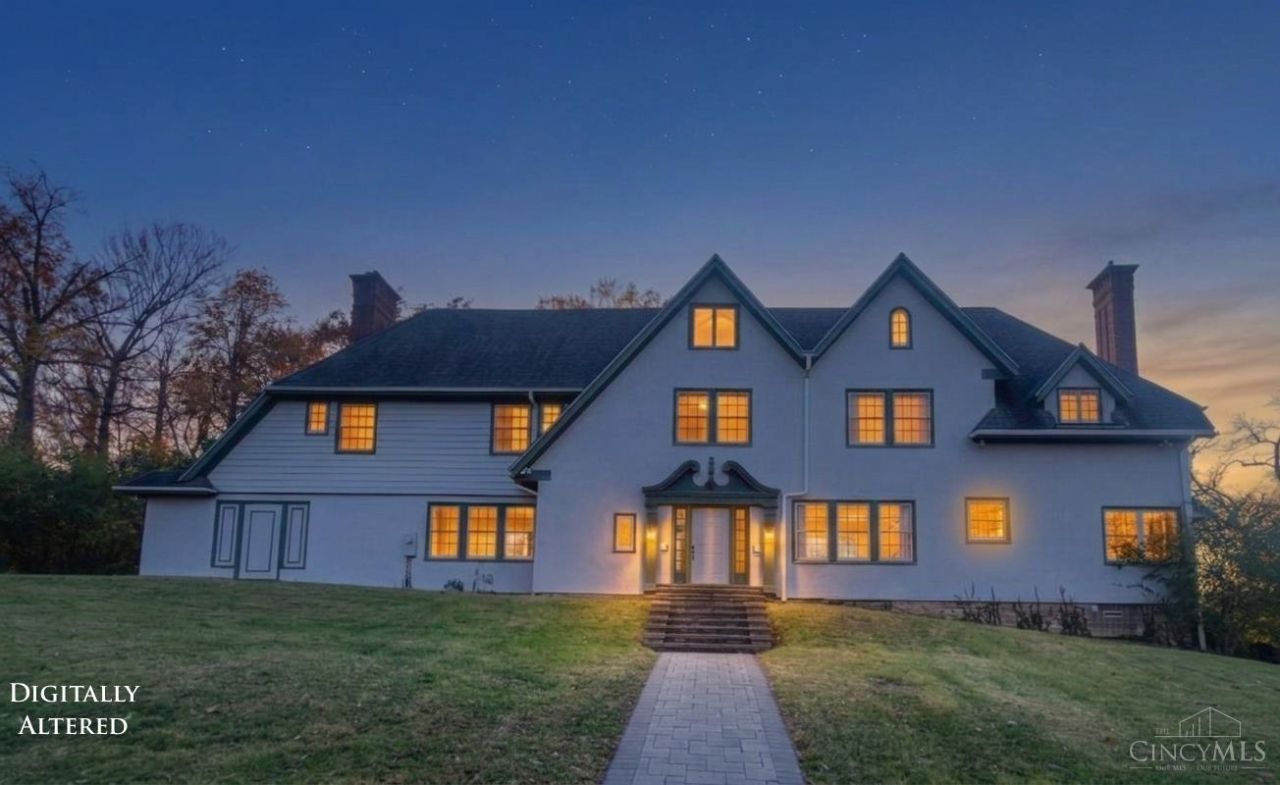
Grand Tudor Revival built in 1915 for Oscar Onken of The Oscar Onken Co., this estate sits on a rare 4.697 wooded, private acres inside North Avondale. A long concrete drive climbs from ornate stone entry pillars to 6,052 sq ft with no neighbor in sight. Back in the day it was known for its beautiful English gardens; today a rock waterfall spills into a fish pond out back. 5 beds, 3 full and 1 half bath. Huge eat-in kitchen with high-end appliances, two dishwashers, two wine coolers and a large pantry. The primary suite has three walk-in closets and a large room last used as a home office. Two bedrooms share a three-room Jack-and-Jill suite private water closet and vanity for each, flanking a central zero-entry shower. Third-floor suite with kitchenette. Sold strictly AS-IS to settle estate. Single-pane windows, the detached garage, and cosmetics need work, priced accordingly. Bring your vision. Two parcels, consolidated; buyer to verify division with the City.
Property Features
Property Type: Residential - Single Family
Basement: Yes
Basement: Full
Cooling: Ceiling Fans, Central Air, Window Unit
Fireplaces: 2
Garage: 3
Heating: Natural Gas, Forced Air, Gas Furn EF Rtd 95%+
Home Style: Tudor
Lot Size: 4.70 Acres
Roof Type: Shingle
Stories: 3.0
Taxes: $6,436
Year Built: 1915
Amenities
Multi Panel Doors
Natural Woodwork
Crown Molding
French Doors
Balcony
Feature Descriptions
Access: City Street
Appliances: Microwave, Oven/Range, Dishwasher, Refrigerator, Dryer, Washer, Garbage Disposal, Wine Cooler
Basement Fatures: Bath Partial Rough-In, Concrete Floor, Unfinished, Glass Block Windows
Days on Site: 2
Exterior: Stucco
Family Room: Tile Floor, Fireplace, Walkout
Fencing: Metal
Fireplace Features: Wood
Foundation: Stone
Garage/Carport: Inside Entrance, Garage Attached, Side, Garage Detached
Gas: Natural
Kitchen: Butlers Pantry, Marble/Granite/Slate, Pantry, Counter Bar, Eat-In, Tile Floor, Gourmet, Walkout, Island, Wood Cabinets
Lot Dimensions: irregular
Miscellaneous: Attic Storage, Handyman
Parcel #: 112-0002-0001-00
Parking: Off Street, Driveway
Primary Bathroom: Shower, Tile Floor
Primary Bedroom: Bath Adjoins, Sitting Room, Walk-in Closet, Dual Closet, Wood Floor
Rooms Total: 14
Sewer: Public Sewer
Smart Technology: Doors/Locks, Thermostat
Special View Info: Woods
SQFT Basement: 2046
Tax Abatement: No
Trees: Wooded-Partial, Oak
Water: Public
Water Heater: Gas, On Demand Recir Loop
Window Features: Bay/Bow, Casement, Double Pane, Vinyl, Wood
Room Sizes
Primary Bedroom: 21 X 17 Level - 2
Bedroom 2: 18 X 17 Level - 2
Bedroom 3: 13 X 14 Level - 2
Bedroom 4: 10 X 10 Level - 2
Bedroom 5: 9 X 15 Level - 3
Breakfast Room: 9 X 12 Level - 1
Dining Room: 16 X 18 Level - 1
Entry: 13 X 23 Level - 1
Family Room: 22 X 27 Level - 1
Living Room: 26 X 19 Level - 1
Laundry Room: 12 X 15 Level - Basement
Recreation Room: 13 X 15 Level - 1
Local Schools
School District: Cincinnati
Listed By / Shown By
Listed By
Agency Name: OwnerLand Realty, Inc.
Agent Name: Christopher Fries
Agency Phone: 513-805-4040

Shown By
Agent Name: Lydia Walls
Agent Phone: (937) 935-5597
Agency Title: Key Realty

Estimate Your Payment
Estimated Payment
$ 4,361.83 per month $3,635.92 Principal & Interest $536.33 Property Tax $189.58 Homeowner's Insurance
3835 Edge Hill Place | MLS# 1900181
This single family home located at 3835 Edge Hill Place, Cincinnati, OH 45229 is currently listed for sale with an asking price of $650,000. This property was built in 1915 and has 5 bedrooms and 3 full and 1 partial baths with 6052 sq. ft. Edge Hill Place is located within the Cincinnati school district. Search Cincinnati real estate on www.lydiawalls.com today.