
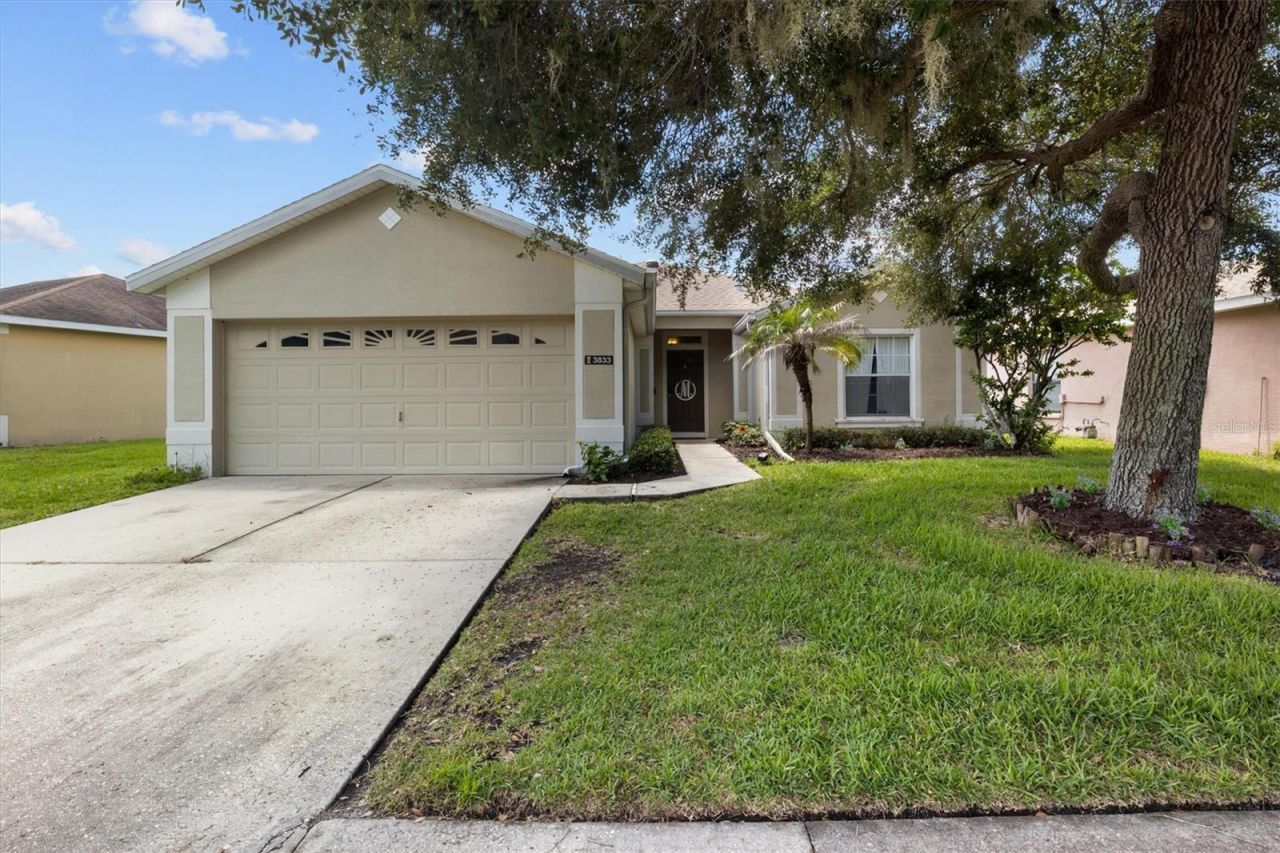
BEDS3
BATHS2 full
SQUARE FEET1,706
MLS#L4964132
STATUSActive
PROPERTY TYPEResidential - Single Family
SUBDIVISIONCARILLON LAKES
Property Description
Welcome to this charming 3-bedroom, 2-bathroom block home located in a gated, guard-secured community near Polk Parkway in Lakeland. This well-designed home features an open kitchen and dining area, creating a comfortable space for everyday living and entertaining. Enjoy Florida living from the enclosed screened-in patio overlooking a small pond. The community offers a resort-style pool, scenic walking paths, playground, basketball court and a beautiful lake, providing plenty of opportunities for relaxation and recreation. Conveniently located near Polk Parkway, this home offers easy access to shopping, dining, and surrounding areas.
Property Features
Property Type: Residential - Single Family
Cooling: Central Air
Garage: 2 car attached
Heating: Central
Lot Size: 0.14 Acres
Roof Type: Shingle
Stories: 1.0
Taxes: $4,490
Year Built: 2005
Amenities
Ceiling Fans(s)
Eat-in Kitchen
Open Floorplan
Primary Bedroom Main Floor
Thermostat
Walk-In Closet(s)
Sidewalk
Sliding Doors
Feature Descriptions
Appliances: Dishwasher, Disposal, Electric Water Heater, Microwave, Range, Refrigerator
Association Amenities: Basketball Court, Cable TV, Clubhouse, Fitness Center, Gated, Maintenance, Pickleball Court(s), Playground, Pool, Recreation Facilities, Spa/Hot Tub, Tennis Court(s)
Community Features: Clubhouse, Community Mailbox, Deed Restrictions, Gated Community - Guard, Park, Playground, Pool, Sidewalks
Days on Site: 1
Directions: From I4, take exit 31 toward FL-539/Kathleen/Lakeland. Get on FL-570 W/Polk Pkwy from Kathleen Rd and FL-563 S. Use the left 2 lanes to turn left onto FL-539 S/Kathleen Rd. Continue to follow Kathleen Rd.Continue onto FL-563 S. Turn right onto N Parkway F
Exterior: Block
Flood Zone Code: X
Flooring: Carpet, Ceramic Tile, Laminate
Foundation: Slab
HOA Fee: 294/ Monthly
HOA Y/N: Yes
Home Warranty Y/N: No
Hot Tub: Yes
Listing Terms: Cash, Conventional, FHA, VA Loan
Lot: Sidewalk, Paved, Private
Lot Dimensions: 0.14
Number of Pets: 2
Ownership: Fee Simple
Parking: Driveway, Garage Door Opener
Parking Notes: Driveway, Garage Door Opener
Patio/Porch: Rear Porch, Screened
Pets Allowed: Cats OK, Dogs OK, Size Limit
Pets Restrictions: Please verify all restrictions with the HOA
Pets Size: Medium (36-60 Lbs.)
Property Attached Y/N: No
Property Sub-Type: Single Family Residence
Security: Gated Community, Smoke Detector(s)
Senior Community: Yes
Sewer: Public Sewer
Showing Instructions: Combination Lock Box, ShowingTime
Special Sale Provisions: None
Utilities: BB/HS Internet Available, Cable Available, Electricity Connected, Phone Available, Public, Sewer Connected, Water Connected
Vegetation: Trees/Landscaped
Water: Public
Water Access Y/N: No
Windows: Blinds
Zoning: RESIDENTIAL
Local Schools
High School: Kathleen High
Middle School: Sleepy Hill Middle
Elementary School: Jesse Keen Elem
Listed By / Shown By
Listed By
Agency Name: CLARK REALTY LLC
Agency Contact: 863-345-2155
Shown By
Agent Name: Lydia Walls
Agent Phone: (937) 935-5597
Agency Title: Key Realty

Estimate Your Payment
Estimated Payment
$ 2,286.92 per month $1,817.96 Principal & Interest $374.17 Property Tax $94.79 Homeowner's Insurance
3833 Whistlewood Circle | MLS# L4964132
This single family home located at 3833 Whistlewood Circle , Lakeland, FL 33811 is currently listed for sale with an asking price of $325,000. This property was built in 2005 and has 3 bedrooms and 2 full baths with 1706 sq. ft. Whistlewood Circle is located in the CARILLON LAKES subdivision. Search CARILLON LAKES real estate on www.lydiawalls.com today.