
BEDS3
BATHS2 full
SQUARE FEET1,838
MLS#2026040228
STATUSActive
PROPERTY TYPEResidential - Single Family
SUBDIVISIONCAPE CORAL
Property Description
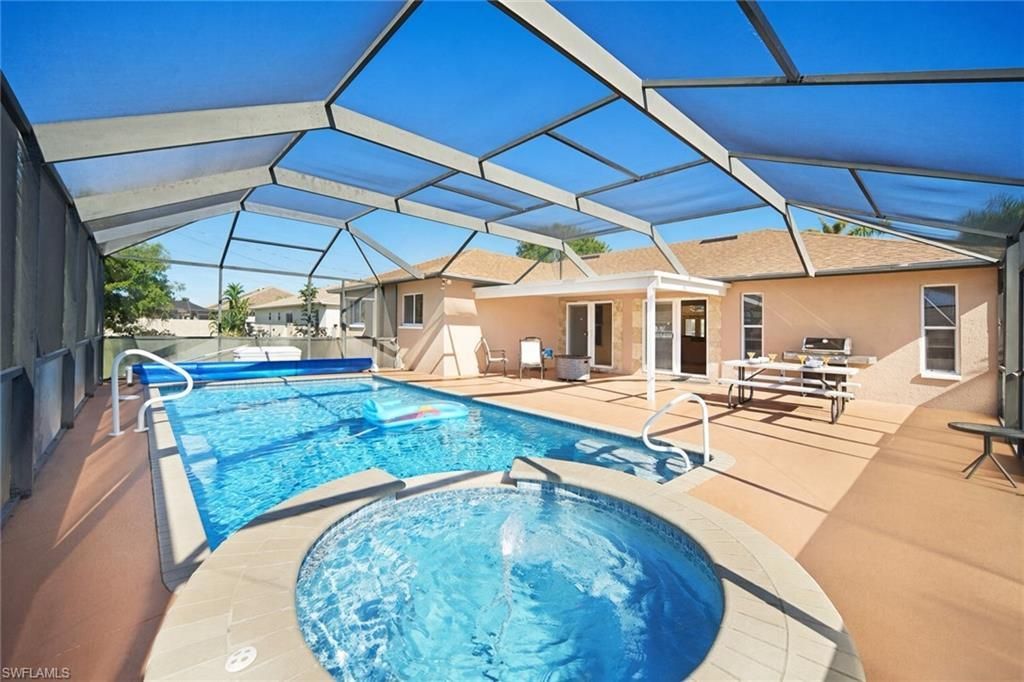
Enjoy the best of Southwest Florida living in this updated 3-bedroom, 2-bath Cape Coral pool home on an oversized corner lot. The private outdoor retreat features a heated pool and hot tub with an Aqualink system, plus a screened lanai with durable screens approximately three years old. The pool pump is less than a year old, so you can focus on relaxing and entertaining. Inside, the home offers an open great-room layout, spacious bedrooms, an indoor utility room, and an updated kitchen with granite countertops. The primary suite features a remodeled bath and two walk-in closets. Recent improvements include a new dishwasher, new fans throughout the home except the living room, new sliders, fresh exterior paint, and new sod across approximately 90% of the front yard about two months ago. The irrigation system has 36 heads, including four recently replaced heads, and runs on reclaimed water. New blinds have been installed throughout most of the home, excluding the front living room. The garage door opener is approximately one year old and has MyQ connectivity. With an established vacation-rental history and a book of business, this property offers the opportunity to continue its rental use while enjoying a convenient Southwest Cape Coral location near Beach Parkway and Agualinda.
Property Features
Property Type: Residential - Single Family
Cooling: Central Electric
Garage: 2 car attached
Heating: Central Electric
Home Style: Florida, Traditional
Lot Size: 0.26 Acres
Roof Type: Shingle
Stories: 1.0
Taxes: $5,782
Year Built: 1994
Amenities
Outdoor Kitchen
Sprinkler Auto
Feature Descriptions
Bedroom: 3 Bed
Construction: Concrete Block, Stucco
Days on Site: 57
Dining: Breakfast Bar, Breakfast Room, Dining - Family, Dining - Living, Formal
Exterior: Concrete Block, Stucco
Flooring: Tile, Vinyl
Furnished: Negotiable
GEO Area: CC22 - Cape Coral Unit 69,70,72-
Hoa Fee: $0
Home Warranty Y/N: No
Interior: Split Bedrooms, Family Room, Florida Room, Great Room, Guest Room, Home Office, Bar, Tray Ceiling(s), Vaulted Ceiling(s), Volume Ceiling
Irrigation: Reclaimed
Laundry: Washer/Dryer Hookup, Inside, Sink
Lease Considered Y/N: No
Listing Terms: Buyer Finance/Cash, FHA, VA Loan
Lot: Corner Lot, Oversize
Ownership: Single Family
Parcel #: 04-45-23-C4-04710.0640
Parking: 2+ Spaces, Covered, Driveway Paved, Electric Vehicle Charging Station(s), Paved, Wheelchair Access, Garage Door Opener, Attached
Pets: No Approval Needed
Pool: In Ground, Concrete, Equipment Stays, Electric Heat, Lap, Screen Enclosure, Self Cleaning
Property Attached Y/N: No
Property Sub-Type: Single Family Residence
Road Frontage: Public Road
Road Surface: Paved
Sewer: Assessment Paid, Central
Sewer: Assessment Paid, Central
Spa: Yes
Spa: In Ground, Equipment Stays, Heated Electric, Screened, Self Cleaning
SQFT Total: 2163
Swimming Pool: Yes
Transfer Fee: 0
Units in Building: Square Feet
View: Landscaped Area
Water: Assessment Paid, Central
Water: Assessment Paid, Central
Windows: Bay Window(s), Single Hung, Shutters
Listed By / Shown By
Listed By
Agency Name: Realty One Group MVP
Agency Phone: 800-896-8790
Shown By
Agent Name: Lydia Walls
Agent Phone: (937) 935-5597
Agency Title: Key Realty

Estimate Your Payment
Estimated Payment
$ 3,129.67 per month $2,516.61 Principal & Interest $481.83 Property Tax $131.22 Homeowner's Insurance
3832 SW 20th Ave | MLS# 2026040228
This single family home located at 3832 SW 20th Ave, Cape Coral, FL 33914 is currently listed for sale with an asking price of $449,900. This property was built in 1994 and has 3 bedrooms and 2 full baths with 1838 sq. ft. SW 20th Ave is located in the CAPE CORAL subdivision. Search CAPE CORAL real estate on www.lydiawalls.com today.