
BEDS3
BATHS2 full
SQUARE FEET2,200
MLS#201843726
STATUSActive
PROPERTY TYPEResidential -
SUBDIVISIONT31N R3W
SCHOOLGaylord
Property Description
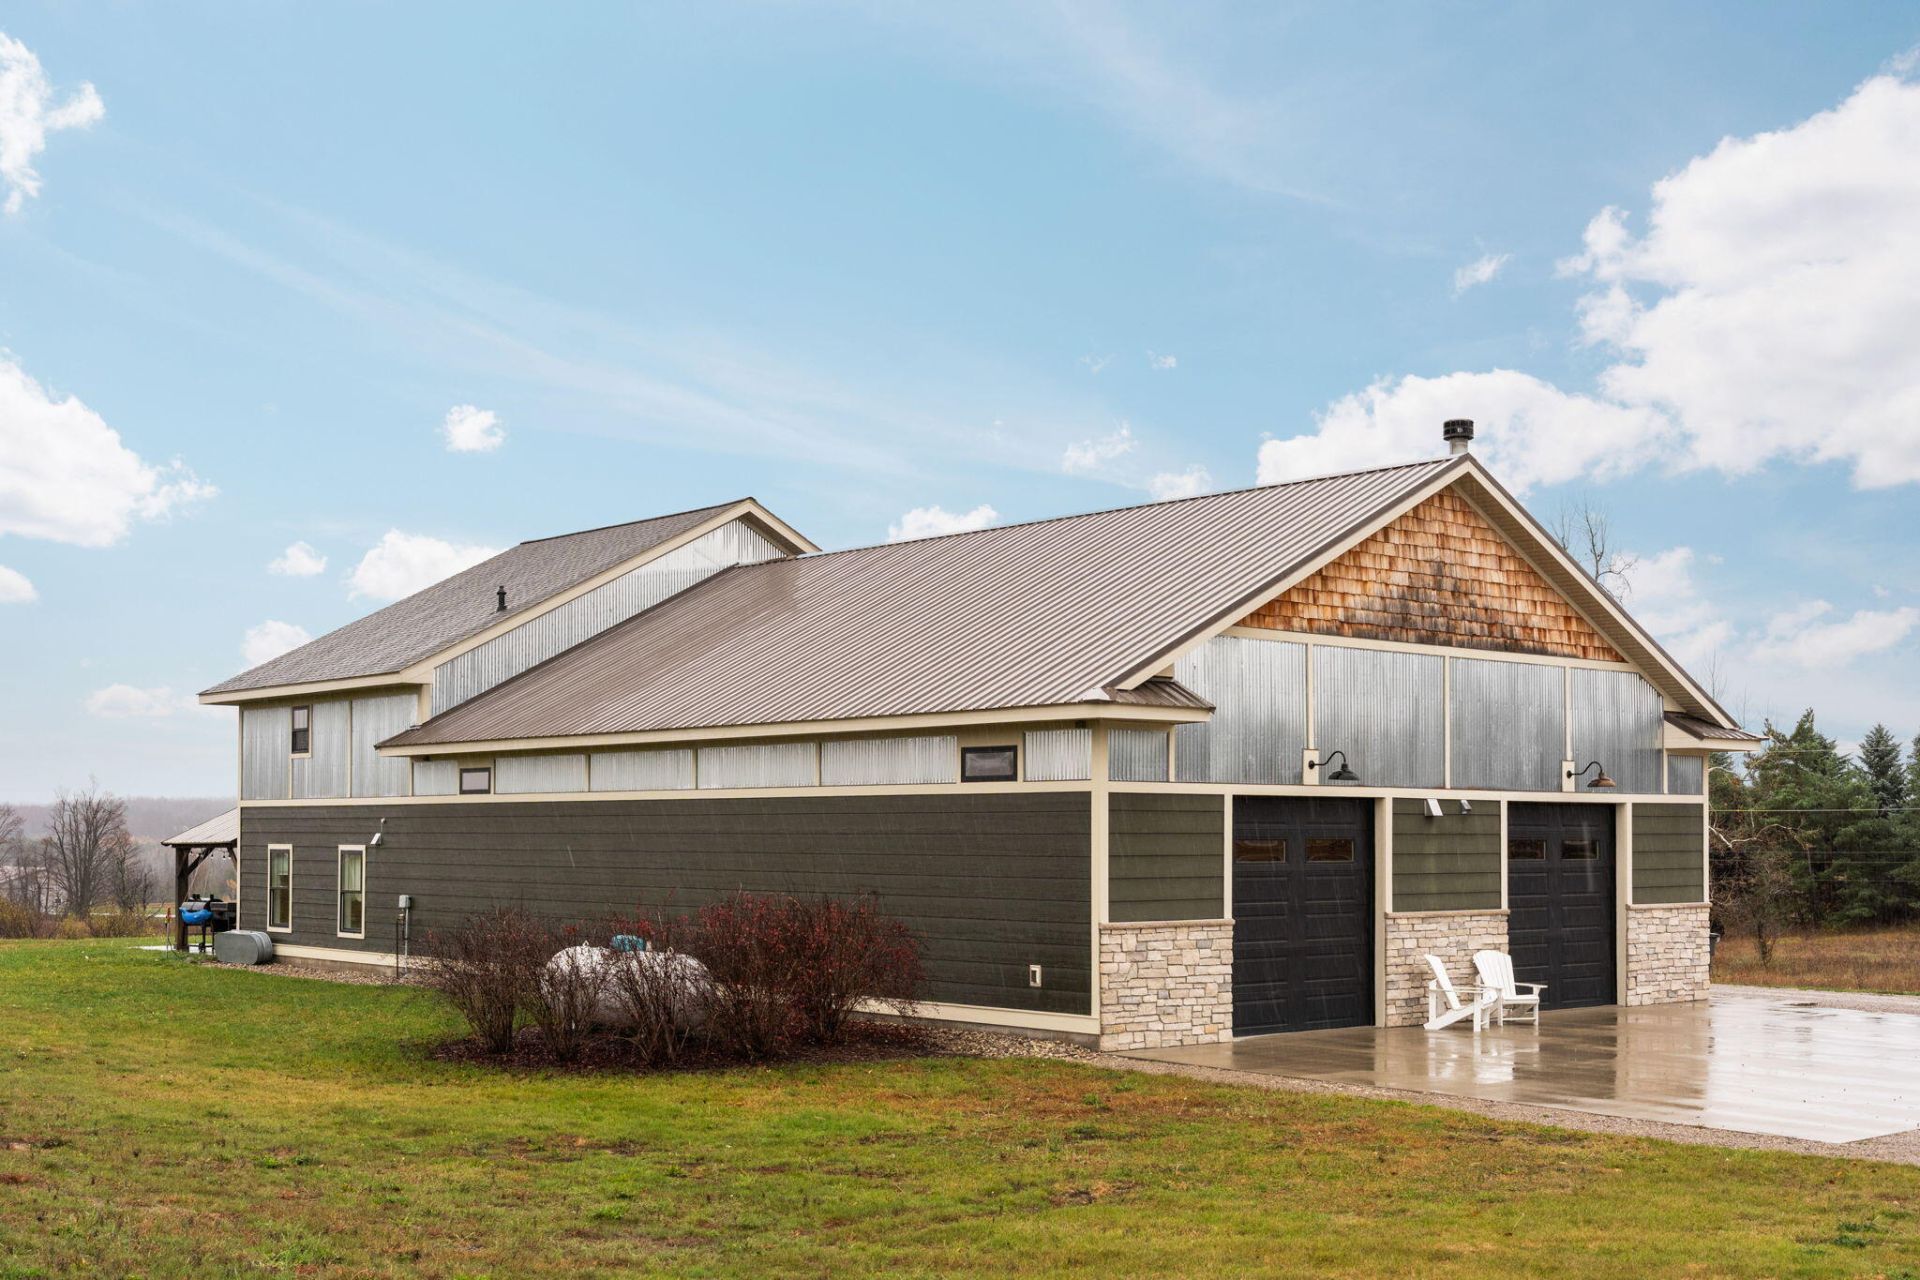
Take in Gaylords most impressive views from this stunning barndominium set on nearly 10 acres of beautiful countryside. Offering 2,200 square feet of living space with 2x6 framing, this 3-bedroom, 2-bath home combines comfortable living with plenty of room to entertain. The expansive garage area (2500s.f.) provides exceptional storage and workspace, while additional entertainment space with a woodburning fireplace creates the perfect place to gather. Enjoy the peaceful surroundings from the patio or unwind in the hot tub while taking in the incredible views. Complete with 400-amp electrical service and fiber optic internet, this property exemplifies a rare combination of space, scenery, & functionality. The north side of the property provide a hilltop building site for another home!
Property Features
Property Type: Residential -
Garage: 2.5 car attached
Heating: Baseboard, Hot Water, Propane
Lot Size: 9.64 Acres
Year Built: 2017
Amenities
Ceiling Fan
Hot Tub
Vaulted Ceiling(s)
Walk-In Closet(s)
Wood Laminate
Fireplace
Hot Tub
Tile Floor
Vaulted Ceilings
Walk - In Closet
Wood Laminate
Hot Tub
Landscaped
Natural
Shed
Sprinkler System
Feature Descriptions
Additional Rooms: Primary Suite, Mud Room
Appliances: Dishwasher, Dryer, Microwave, Refrigerator, Range/Oven, Washer, Water Softener
Date active: 2026-11-11
Days on Site: 9
Exterior: Steel, Stone, Wood
Financing Available: Cash, Conventional Mortgage, FHA, VA
Flooring: Tile
Foundation: Slab
Heating Y/N: Yes
Hot Tub: Yes
Laundry: Main Level
Lot Dimensions: 600x700
Mineral Rights: Unknown
Parcel Number: 080-014-200-010-10
Parking Features: Garage Door Opener
Road Surface: Paved, Maintained
Sewer: Septic Tank
SQFT Above Grade: 2200
Water: Well
Room Sizes
Bathroom 1: 9 X 5.3 Level - Upper
Bathroom 2: 14.8 X 8.8 Level - 1st
Bedroom 1: 15.1 X 12 Level - upper
Bedroom 2: 16 X 14.7 Level - 1st
Bedroom 3: 18.3 X 14.9 Level - 1st
Dining Room: 16.5 X 8.4 Level - upper
Kitchen: 17.10 X 10.3 Level - upper
Living Room: 15.6 X 13 Level - upper
Local Schools
High School: Gaylord
Elementary School: Gaylord
School District: Gaylord
Listed By / Shown By
Listed By
Agency Name: smith realty GROUP
Agency Phone: 989-732-2477
Shown By
Agent Name: Lydia Walls
Agent Phone: (937) 935-5597
Agency Title: Key Realty

Estimate Your Payment
Estimated Payment
$ 3,824.91 per month $3,635.36 Principal & Interest $0.00 Property Tax (data not provided by mls) $189.55 Homeowner's Insurance
3831 Nowak Road | MLS# 201843726
This home located at 3831 Nowak Road, Gaylord, MI 49735 is currently listed for sale with an asking price of $649,900. This property was built in 2017 and has 3 bedrooms and 2 full baths with 2200 sq. ft. Nowak Road is located in the T31N R3W subdivision within the Gaylord school district. Search T31N R3W real estate on www.lydiawalls.com today.