
BEDS2
BATHS1 full 1 partial
SQUARE FEET1,275
MLS#1887506
STATUSPending
PROPERTY TYPEResidential - Single Family
SCHOOLNorwood
Property Description
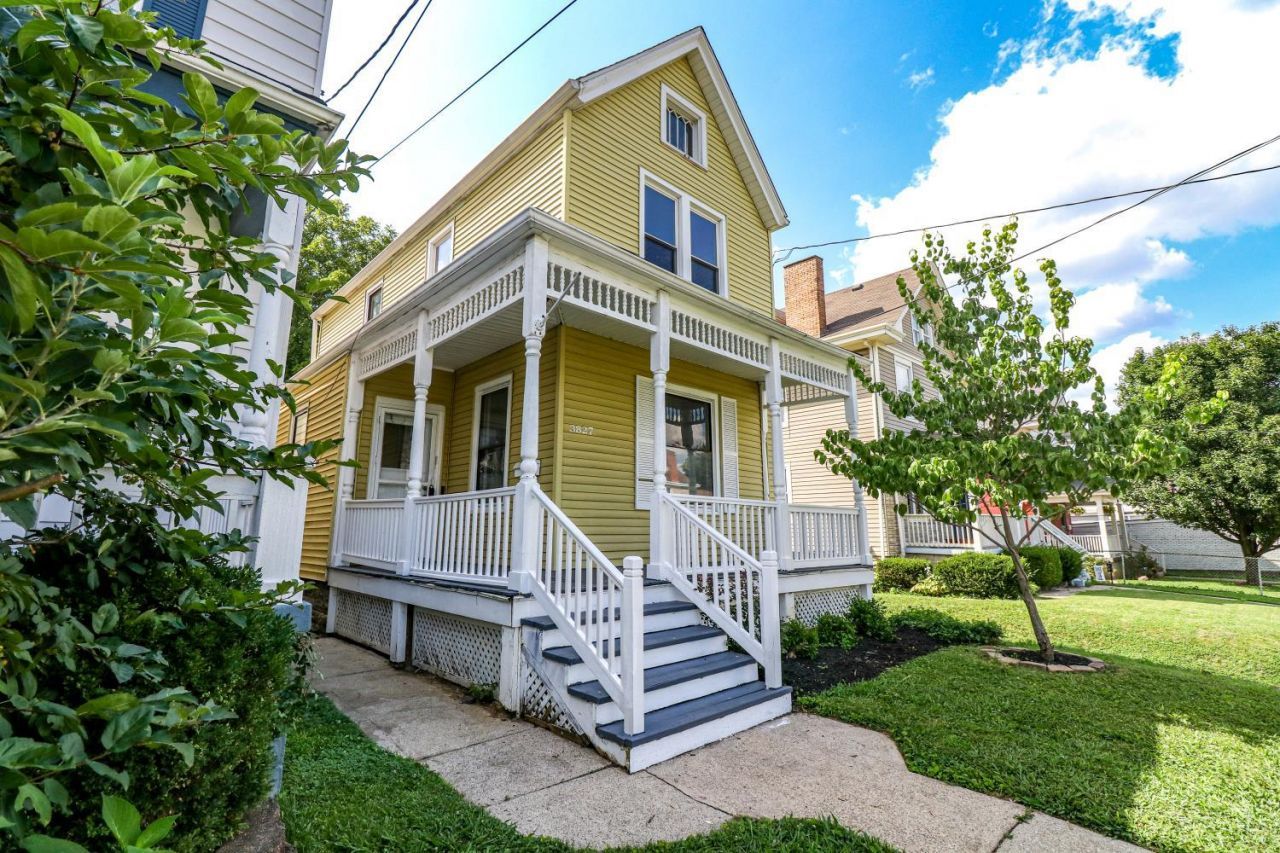
Open house cancelled 8-1-26. Welcome to this conveniently located home in Norwood, just minutes from shopping, restaurants, major expressways, and Xavier University. Great opportunity for an owner-occupant or investor looking to add to their rental portfolio. This home has 2 dedicated bedrooms with a finished third-floor flex room that could serve as a 3rd bedroom, home office, or bonus space. Fresh interior paint, recently updated main floor flooring, and newer roof 2025 make this home move-in ready. Features include a LARGE tiled kitchen with ample cabinet and counter space, with connected dining area, hardwood floors in both bedrooms, and the primary bedroom has a decorative fireplace with exposed brick accent. Enjoy the covered front porch and rear deck for outdoor living.
Property Features
Property Type: Residential - Single Family
Basement: Yes
Basement: Full
Cooling: Ceiling Fans, Central Air, Window Unit
Heating: Forced Air, Gas
Home Style: Traditional
Lot Size: 0.09 Acres
Roof Type: Shingle
Stories: 3.0
Taxes: $2,718
Year Built: 1906
Amenities
Deck
Porch
Feature Descriptions
Access: City Street
Appliances: Dishwasher, Dryer, Electric Cooktop, Garbage Disposal, Microwave, Oven/Range, Refrigerator, Washer
Basement Fatures: Concrete Floor, Unfinished
Buildings: Shed
Days on Site: 9
Exterior: Aluminum Siding
Flex Rooms: Bedroom
Foundation: Stone
Gas: Natural
Kitchen: Eat-In, Tile Floor, Walkout, Wood Cabinets
Lot Dimensions: 25 x 150 x 25 x 150
Parcel #: 651-0039-0196-00
Parking: On Street
Primary Bathroom: Tub w/Shower
Primary Bedroom: Fireplace, Wood Floor
Rooms Total: 5
Sewer: Public Sewer
SQFT Basement: 765
Tax Abatement: No
Water: Public
Water Heater: Gas
Window Features: Vinyl, Wood, Insulated
Room Sizes
Primary Bedroom: 14 X 14 Level - 2
Bedroom 2: 13 X 9 Level - 2
Dining Room: 14 X 14 Level - 1
Living Room: 14 X 14 Level - 1
Local Schools
School District: Norwood
Listed By / Shown By
Listed By
Agency Name: eXp Realty
Agent Name: Melissa Jakubowski
Agency Phone: 8662124991

Shown By
Agent Name: Lydia Walls
Agent Phone: (937) 935-5597
Agency Title: Key Realty

Estimate Your Payment
Estimated Payment
$ 1,871.46 per month $1,563.44 Principal & Interest $226.50 Property Tax $81.52 Homeowner's Insurance
3827 Elsmere Avenue | MLS# 1887506
This single family home located at 3827 Elsmere Avenue, Norwood, OH 45212 is currently listed for sale with an asking price of $279,500. This property was built in 1906 and has 2 bedrooms and 1 full and 1 partial baths with 1275 sq. ft. Elsmere Avenue is located within the Norwood school district. Search Norwood real estate on www.lydiawalls.com today.