
BEDS2
BATHS2 full
SQUARE FEET960
MLS#1897933
STATUSActive
PROPERTY TYPEResidential - Condominium
SCHOOLMariemont
Property Description
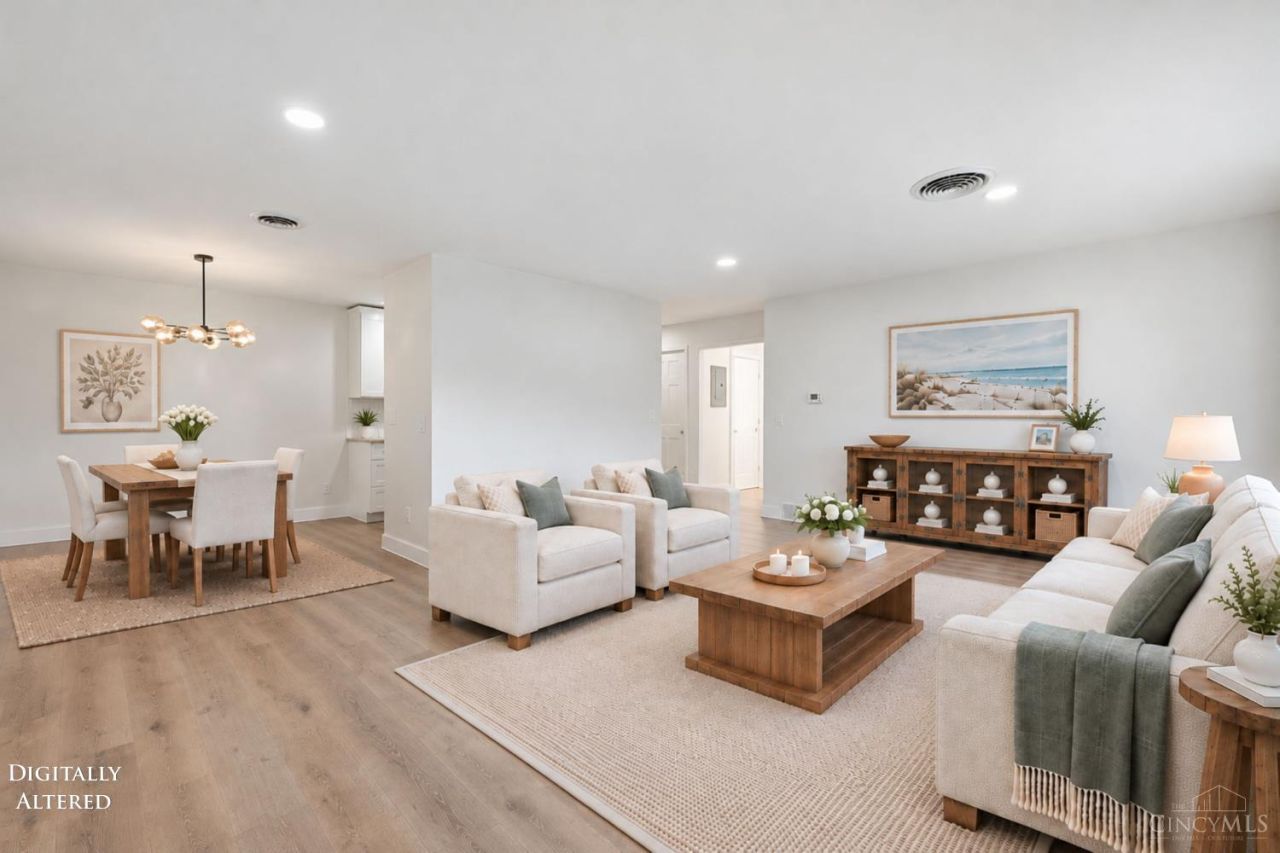
Nestled on a tree-lined street less than a quarter mile from Mariemont Square, this fully renovated two-bedroom, two-bathroom condo blends modern updates with everyday convenience. New luxury vinyl plank flooring runs throughout, while the updated kitchen features brand-new cabinetry, quartz countertops, a tiled backsplash, all-new appliances, and generous storage. The dining and living areas offer an open, light-filled layout, with a new electric fireplace creating a cozy focal point. Both bathrooms have been fully renovated with beautiful tilework, updated vanities, and modern fixtures. The spacious primary suite includes a private ensuite bath and two generous closets. Additional features include off-street parking, a dedicated storage unit, and HOA fees that cover heat and water. Enjoy a short stroll to Mariemont Square's shops and restaurants. Move-in ready with stylish updates and low-maintenance living! Seller is offering a 2-1 rate buy down through preferred lender.
Property Features
Property Type: Residential - Condominium
Basement: None
Cooling: Central Air
Fireplaces: 1
Heating: Forced Air, Hot Water
Home Style: Traditional
Lot Size: 1.12 Acres
Roof Type: Membrane/Rubber
Stories: 1.0
Taxes: $1,950
Year Built: 1966
Feature Descriptions
Appliances: Refrigerator
Association Includes: MaintenanceExterior, Sewer, SnowRemoval, Trash, Water, AssociationDues, Heat
Condo: Levels 1-3
Days on Site: 31
Exterior: Brick
Family Room: Fireplace, LVF Luxury Vinyl Floor
Features: Common Hallway Entry, Leasing Not Permitted, Lobby Key Required, Pets Allowed, End Unit, Unit On Top Floor, Laundry-Common Area
Fireplace Features: Electric
Foundation: Poured
Gas: Natural
HOA Fee: 548.15/Monthly
HOA Y/N: 1
Kitchen: Quartz Counters, Wood Cabinets, LVF Luxury Vinyl Floor
Miscellaneous: Busline Near
Parcel #: 527-0020-0556-00
Parking: Off Street
Primary Bathroom: Tub w/Shower
Primary Bedroom: LVF Luxury Vinyl Floor, Bath Adjoins
Rooms Total: 5
Sewer: Public Sewer
Tax Abatement: No
Unit Entry Level: 2
Water: Public
Water Heater: Gas
Window Features: Aluminum
Room Sizes
Primary Bedroom: 14 X 10 Level - 1
Bedroom 2: 11 X 10 Level - 1
Dining Room: 8 X 8 Level - 1
Entry: 3 X 11 Level - 1
Family Room: 18 X 13 Level - 1
Local Schools
School District: Mariemont
Listed By / Shown By
Listed By
Agency Name: Coldwell Banker Realty
Agent Name: Leah Slicer
Agency Phone: 513-922-9400

Shown By
Agent Name: Lydia Walls
Agent Phone: (937) 935-5597
Agency Title: Key Realty

Estimate Your Payment
Estimated Payment
$ 1,486.12 per month $1,258.03 Principal & Interest $162.50 Property Tax $65.60 Homeowner's Insurance
3825 Petoskey Avenue, Unit 31 | MLS# 1897933
This condo located at 3825 Petoskey Avenue, Unit 31, Mariemont, OH 45227 is currently listed for sale with an asking price of $224,900. This property was built in 1966 and has 2 bedrooms and 2 full baths with 960 sq. ft. Petoskey Avenue, Unit 31 is located within the Mariemont school district. Search Mariemont real estate on www.lydiawalls.com today.