
BEDS3
BATHS1 full
SQUARE FEET1,220
MLS#10011253
STATUSActive
PROPERTY TYPEResidential - Single Family
SUBDIVISIONWoodward Heights
SCHOOLToledo
Property Description
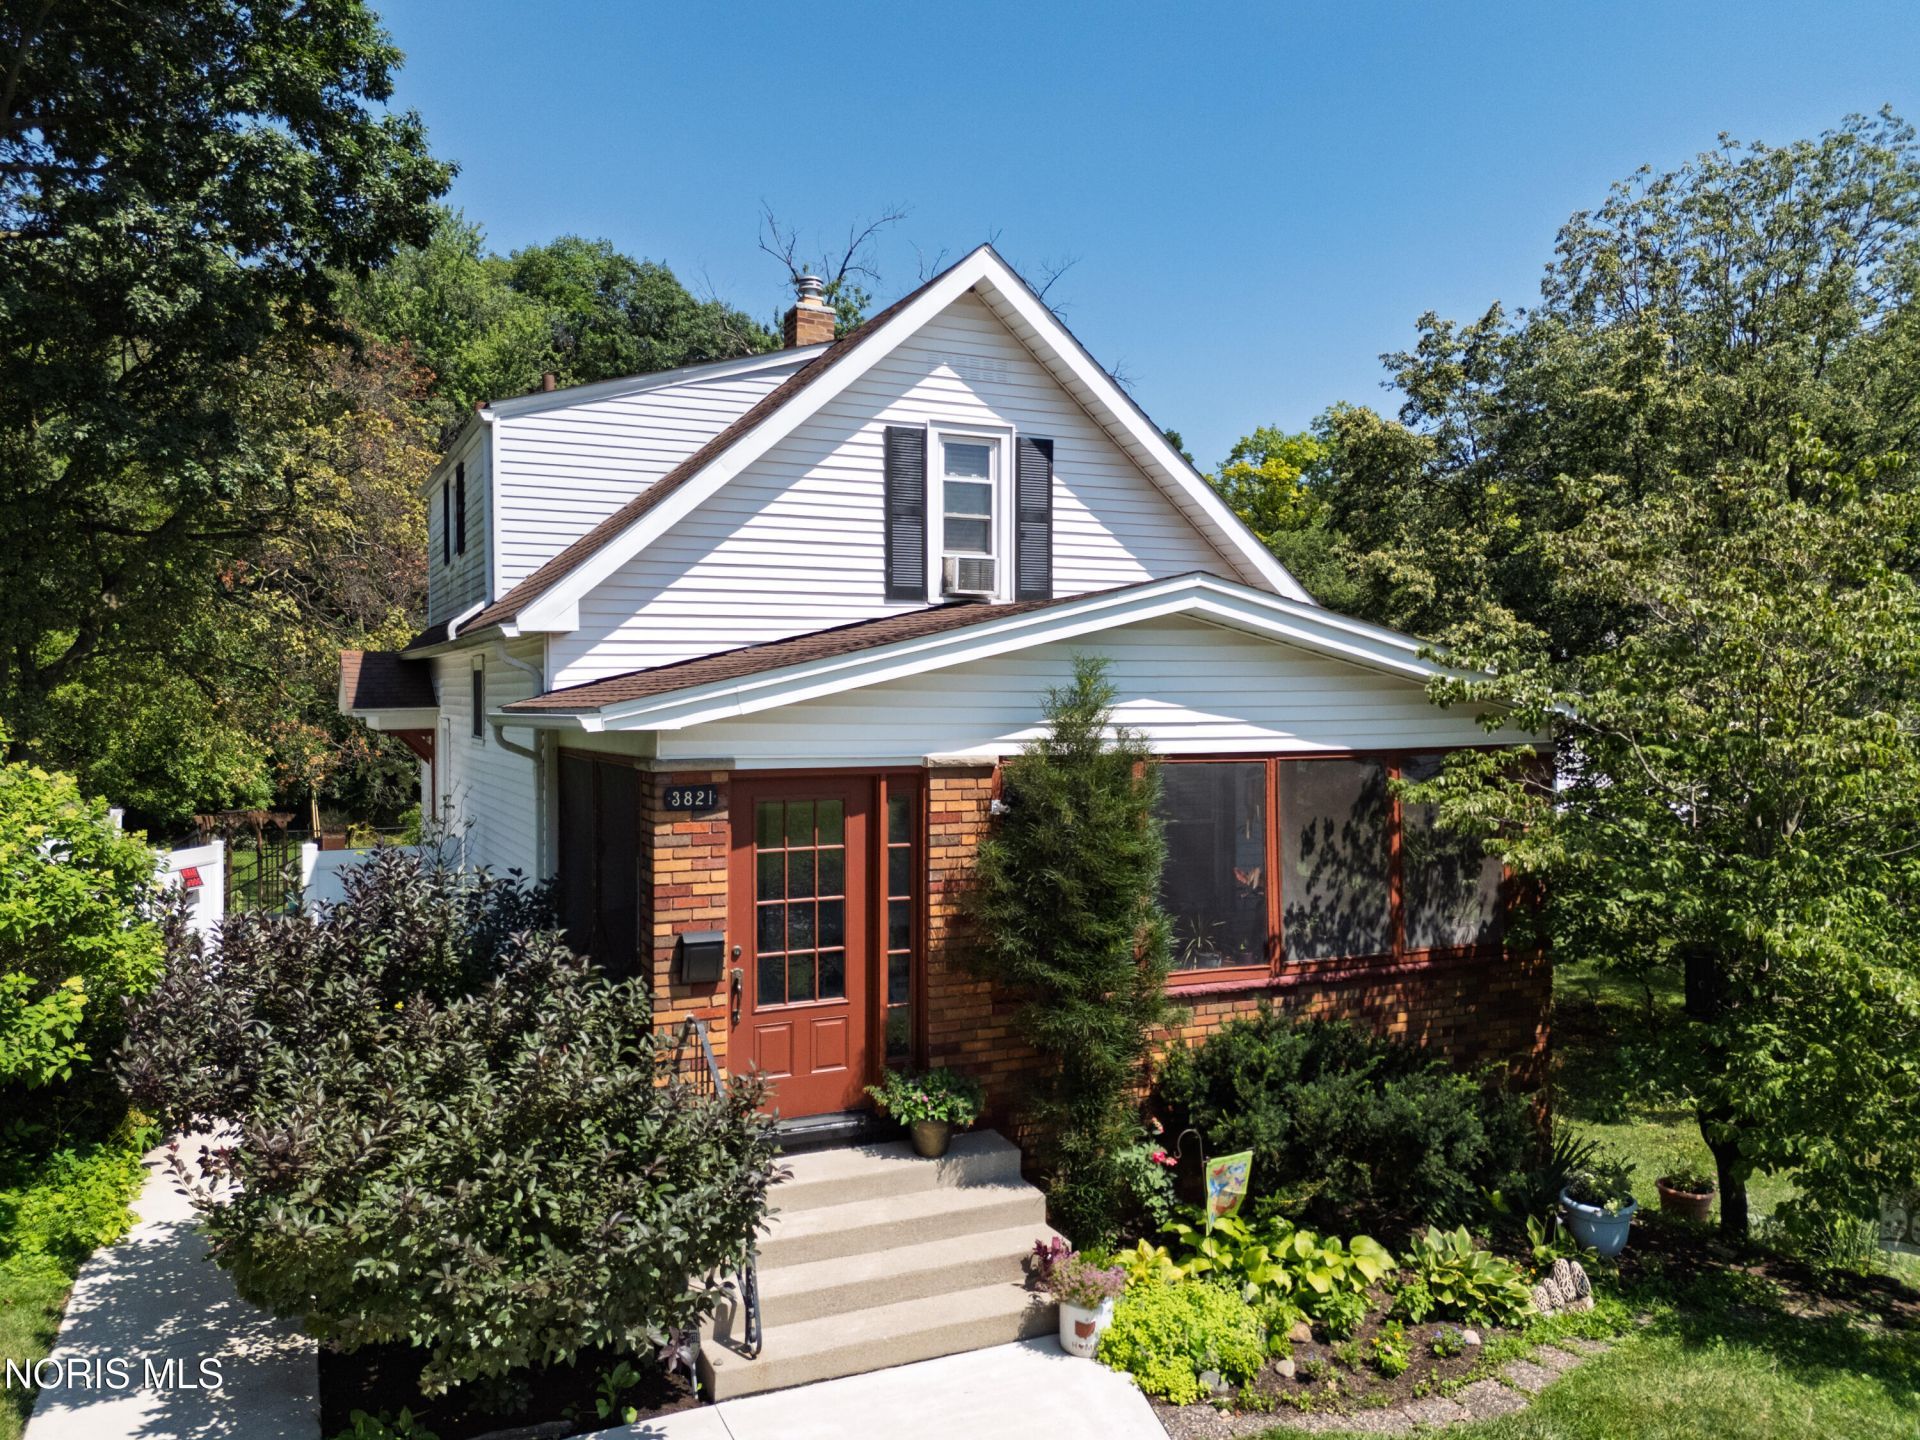
Welcome to 3821 Orono Drive, where timeless character meets an incredible opportunity. Nestled on a rare 0.42-acre lot in the heart of South Toledo, this 3-bedroom home offers the space and charm that's hard to find. Step inside and discover the warmth of this classic farmhouse featuring a spacious country kitchen, comfortable living spaces, and a full basement for additional storage or future possibilities. The oversized yard provides endless opportunities for gardening, entertaining, outdoor recreation, or simply enjoying your own private green space. Recent updates include: refinished original hardwood flooring (2025), roof over kitchen (2024), electrical wiring & breaker box (2026), concrete driveway (2022), and other cosmetics. This home is also conveniently located near Earnest Brewery, Great Black Swamp Brewery, Pickford Park (with public pool), Chessie Circle walking/biking trail, Plate 21, Smokin' Olive Deli, and many other South End Favorites. Come see what this home has to offer!
Property Features
Property Type: Residential - Single Family
Basement: Yes
Basement: Block, Unfinished, Walk-Out Access
Cooling: Ceiling Fan(s), Wall Unit(s)
Heating: Forced Air
Home Style: Early American
Lot Size: 0.43 Acres
Roof Type: Asphalt, Flat
Stories: 2.0
Year Built: 1917
Amenities
Ceiling Fan(s)
Feature Descriptions
Appliances: Dishwasher, Microwave, Water Heater, Dryer, Electric Oven, Refrigerator, Washer
Days on Site: 10
Door Features: Storm Door(s)
Exterior: Brick, Vinyl Siding
Fencimg: Chain Link
Flooring: Carpet, Hardwood, Linoleum
Laundry: In Basement
Lot Dimensions: 93X200
Parcel#: 16-34817
Parking: Concrete, Driveway
Parking Notes: Concrete, Driveway
Patio/Porch: Side Patio, Screened Porch
Sewer: Public Sewer
Utilities: Electricity Connected, Natural Gas Connected, Sewer Connected, Water Connected
Water: Public
Window: Window Treatments
Room Sizes
Living Room: Level - Main
Dining Room: Level - Main
Kitchen: Level - Main
Bedroom 2: Level - Main
Primary Bedroom 1: Level - Upper
Bedroom 3: Level - Upper
Local Schools
High School: Bowsher
Middle School: None
Elementary School: Beverly
School District: Toledo
Listed By / Shown By
Listed By
Agency Name: Blacktree Realty LLC
Agency Phone: 419-654-0399
Shown By
Agent Name: Lydia Walls
Agent Phone: (937) 935-5597
Agency Title: Key Realty

Estimate Your Payment
Estimated Payment
$ 911.65 per month $866.47 Principal & Interest $0.00 Property Tax (data not provided by mls) $45.18 Homeowner's Insurance
3821 Orono Drive | MLS# 10011253
This single family home located at 3821 Orono Drive, Toledo, OH 43614 is currently listed for sale with an asking price of $154,900. This property was built in 1917 and has 3 bedrooms and 1 full baths with 1220 sq. ft. Orono Drive is located in the Woodward Heights subdivision within the Toledo school district. Search Woodward Heights real estate on www.lydiawalls.com today.