
BEDS2
BATHS1 full
SQUARE FEET868
MLS#1892191
STATUSActive
PROPERTY TYPEResidential - Single Family
SCHOOLDeer Park Community
Property Description
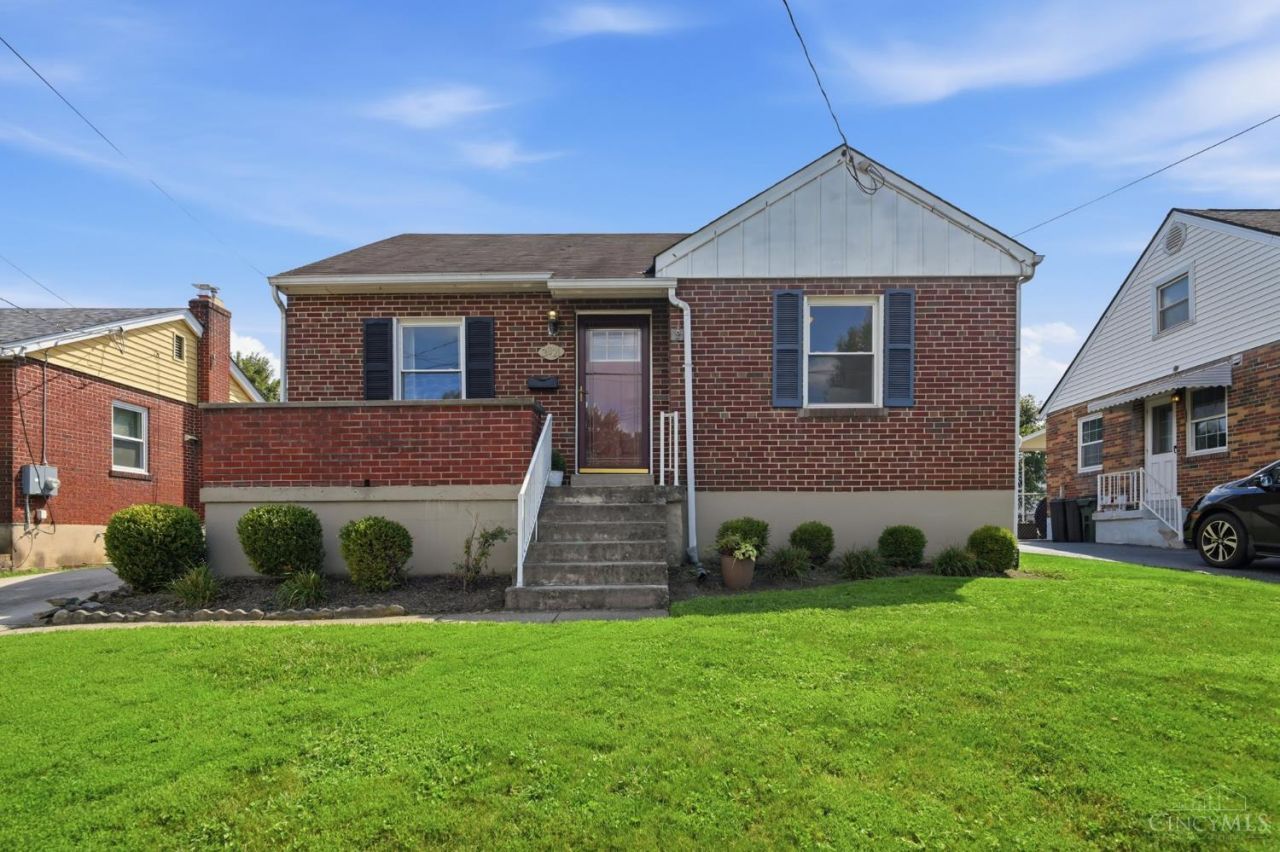
Welcome to this very cute 2-bedroom, 1-bath home located in Cincinnati! This charming property offers a cozy and inviting atmosphere with comfortable living spaces and plenty of character throughout. With two bedrooms, a full bathroom, and a layout that feels warm and welcoming, this home is a great option for anyone looking for a comfortable place to call home. Conveniently located in Cincinnati, this property is close to local amenities, dining, shopping, and more. Whether you're a first-time buyer, looking to downsize, or searching for a great investment opportunity, this adorable home is worth taking a look at!
Property Features
Property Type: Residential - Single Family
Basement: Yes
Basement: Full
Cooling: Ceiling Fans, Central Air
Garage: 1
Heating: Forced Air
Home Style: Ranch
Lot Size: 0.16 Acres
Roof Type: Shingle
Stories: 1.0
Taxes: $4,796
Year Built: 1941
Amenities
Covered Deck/Patio
Feature Descriptions
Access: City Street
Appliances: Dryer, Oven/Range, Refrigerator, Washer
Basement Fatures: Concrete Floor, Unfinished
Days on Site: 33
Exterior: Brick
Foundation: Block
Garage/Carport: Rear, Garage Detached
Gas: Natural
Kitchen: Wood Cabinets, Wood Floor
Miscellaneous: Busline Near
Parcel #: 609-0007-0071-00
Parking: Driveway
Primary Bathroom: Shower
Primary Bedroom: Wood Floor
Rooms Total: 5
Sewer: Public Sewer
SQFT Basement: 868
Tax Abatement: No
Water: Public
Water Heater: Gas
Window Features: Double Hung, Vinyl
Room Sizes
Primary Bedroom: 12 X 12 Level - 1
Bedroom 2: 12 X 10 Level - 1
Breakfast Room: 8 X 13 Level - 1
Living Room: 16 X 13 Level - 1
Local Schools
School District: Deer Park Community
Listed By / Shown By
Listed By
Agency Name: eXp Realty
Agent Name: Brenda Krimmer
Agency Phone: 8662124991

Shown By
Agent Name: Lydia Walls
Agent Phone: (937) 935-5597
Agency Title: Key Realty

Estimate Your Payment
Estimated Payment
$ 1,753.30 per month $1,286.55 Principal & Interest $399.67 Property Tax $67.08 Homeowner's Insurance
3821 Oleary Avenue | MLS# 1892191
This single family home located at 3821 Oleary Avenue, Deer Park, OH 45236 is currently listed for sale with an asking price of $230,000. This property was built in 1941 and has 2 bedrooms and 1 full baths with 868 sq. ft. Oleary Avenue is located within the Deer Park Community school district. Search Deer Park real estate on www.lydiawalls.com today.