
BEDS3
BATHS1 full
SQUARE FEET1,013
MLS#846956
STATUSPending
PROPERTY TYPEResidential - Single Family
SUBDIVISIONOakcrest Manor Add
SCHOOLHammond
Property Description
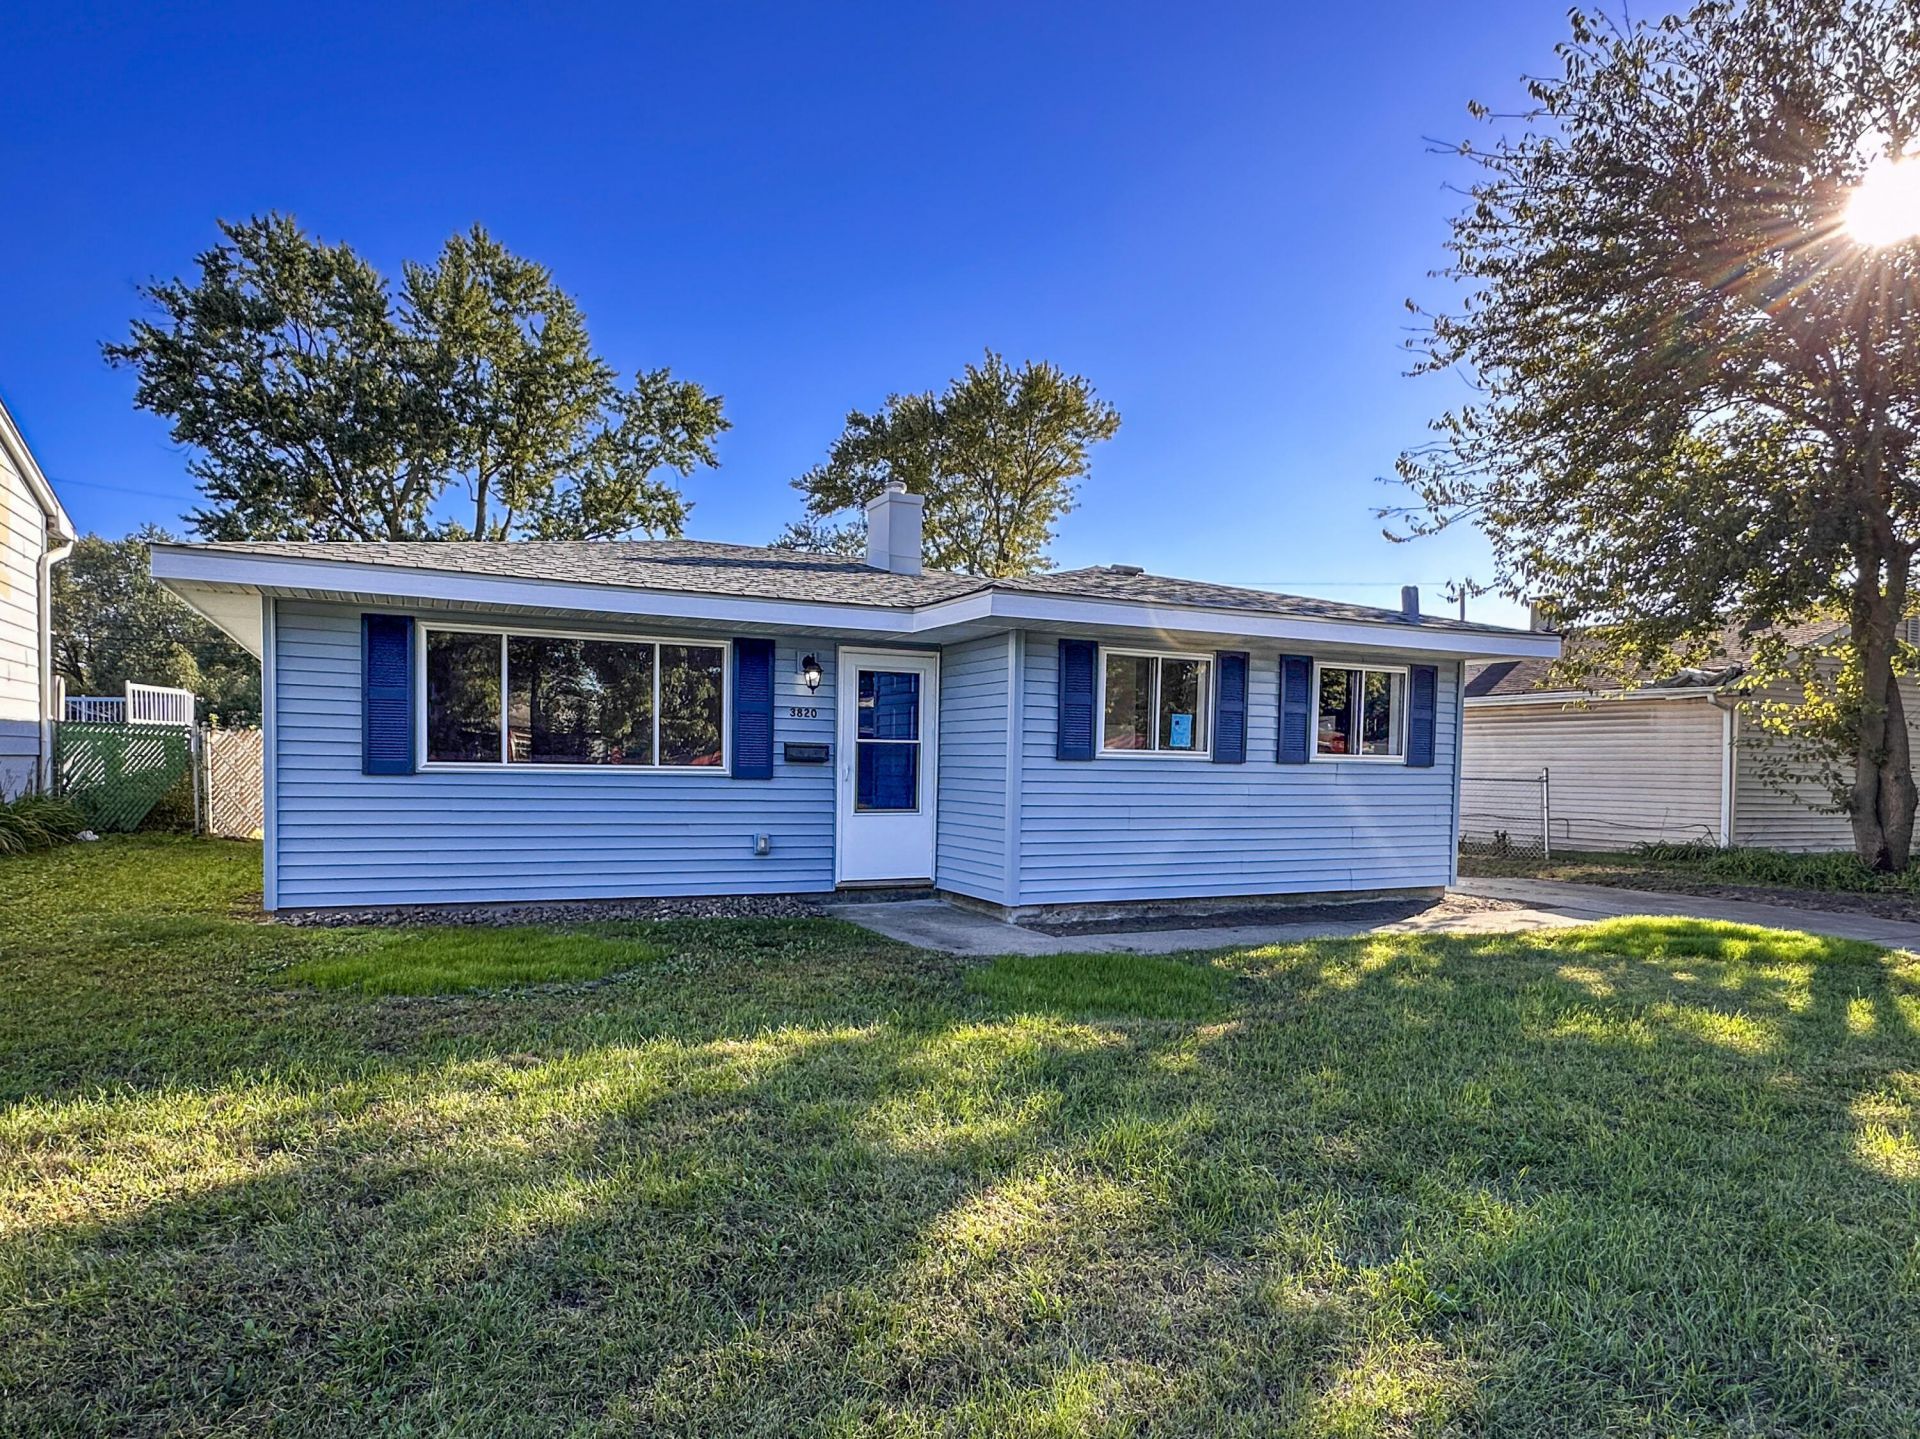
Welcome to 3820 Robinhood Lane! This beautifully refreshed home offers a perfect blend of modern updates, comfort, and convenience. Step inside to discover fresh paint throughout, beautiful flooring, and an updated kitchen featuring refreshed cabinetry. The remodeled bathroom offers a new tub, vanity, toilet, and fixtures. Additional improvements include an updated electrical panel, plumbing updates, new siding, and a new front door. Conveniently located in Hammond with easy access to shopping, dining, schools, and major roadways. With so many updates already completed, this home is ready for its next owner. Schedule your showing today!
Property Features
Property Type: Residential - Single Family
Garage: 2
Heating: Forced Air
Lot Size: 0.14 Acres
Stories: 1.0
Taxes: $1,361
Year Built: 1961
Amenities
Eat-in Kitchen
Pantry
His and Hers Closets
Appliances
Dryer
Washer
Refrigerator
Gas Water Heater
Gas Range
Feature Descriptions
Days on Site: 36
Lot: Back Yard, Front Yard
Parking Features: Detached, On Street, Garage Faces Front, Driveway
Rooms Total: 5
Sewer: Public Sewer
Utilities: Cable Available, Water Connected, Water Available, Sewer Connected, Natural Gas Connected, Electricity Connected
Water: Public
Room Sizes
Living Room: 177.0 x 121.0
Kitchen: 159.0 x 107.0
Primary Bedroom: 133.5 x 125.0
Bedroom 2: 101.0 x 111.0
Bedroom 3: 101.0 x 120.0
Local Schools
School District: Hammond
Listed By / Shown By
Listed By
Agency Name: Listing Leaders
Agency Phone: (219) 462-5478
Shown By
Agent Name: Lydia Walls
Agent Phone: (937) 935-5597
Agency Title: Key Realty

Estimate Your Payment
Estimated Payment
$ 1,348.76 per month $1,174.12 Principal & Interest $113.42 Property Tax $61.22 Homeowner's Insurance
3820 Robinhood Lane | MLS# 846956
This single family home located at 3820 Robinhood Lane, Hammond, IN 46323 is currently listed for sale with an asking price of $209,900. This property was built in 1961 and has 3 bedrooms and 1 full baths with 1013 sq. ft. Robinhood Lane is located in the Oakcrest Manor Add subdivision within the Hammond school district. Search Oakcrest Manor Add real estate on www.lydiawalls.com today.