
BEDS3
BATHS3
MLS#2515202
STATUSActive
PROPERTY TYPEResidential - Single Family
SUBDIVISIONQuail Ridge
Property Description
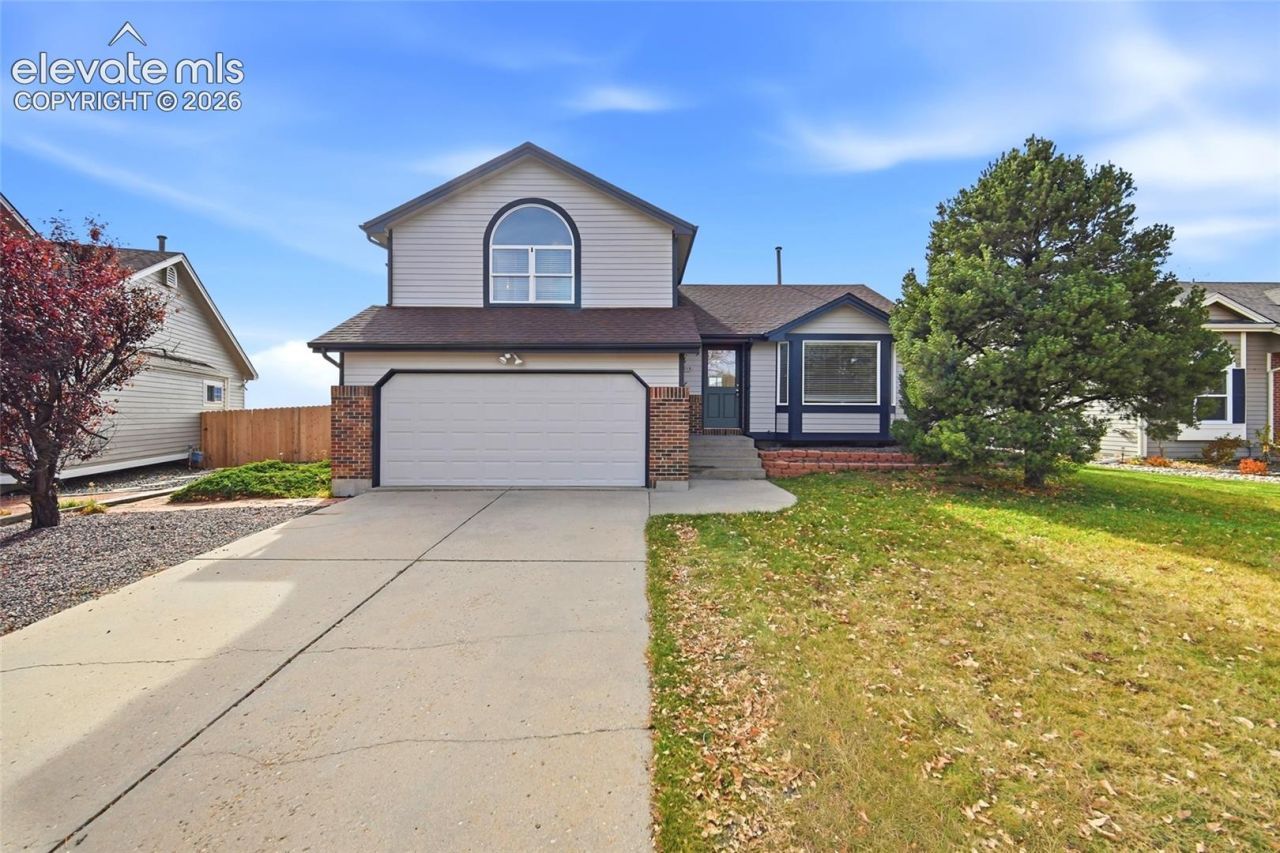
Enjoy sweeping Cheyenne Mountain views from the rear windows and spacious composite deck of this beautifully refreshed tri-level home. Situated on an elevated, approximately quarter-acre lot with no homes directly behind, this property offers an exceptional setting within walking distance of Quail Lake, just minutes from Fort Carson, with no HOA.The functional floor plan features three bedrooms and two full bathrooms upstairs, spacious main-level living and dining areas, and a lower-level family room with a gas fireplace and third full bathroom. An attached two-car garage provides additional convenience.Extensive improvements completed in 2026 include fresh interior and exterior paint, new carpet throughout, and carpentry and trim repairs. The composite deck was built in 2025, and the furnace was replaced in 2023. The roof was replaced in 2016 and recertified in 2026 with a transferable five-year roof certification.Additional documentation includes an October 2026 sewer scope with no reported deficiencies, roof certification, available permit history, and a prior inspection report, all provided with the listing.Move-in ready with significant recent improvements already completed, with the original kitchen and bathrooms leaving room to add value on your own timeline.
Property Features
Property Type: Residential - Single Family
Cooling: Ceiling Fan(s), Central Air
Fenced: Yes
Fireplaces: Gas, Lower Level, One
Heating: Forced Air, Natural Gas
Lot Size: 0.22 Acres
Roof Type: Composite Shingle
Taxes: $1,480
Year Built: 1985
Feature Descriptions
Appliances: Dishwasher, Disposal, Dryer, Oven, Range, Refrigerator, Washer
Basement/Foundation: Crawl Space
Existing Utilities: Electricity Connected, Natural Gas Connected
Exterior: Brick, Wood
Fence: Rear
Floor Plan: Tri-Level
Garage Amenities: Garage Door Opener
Garage Type: Attached
Laundry Facilities: Electric Hook-up, Upper
LotDescription: Cul-de-sac, Mountain View
Sewer: Sewer
View: Mountain
Water: Municipal
Room Sizes
Bedroom: 10 X 8 Level - Upper
Other Room: 10 X 9 Level - Main
Family Room: 20 X 10 Level - Lower
Bedroom Primary: 13 X 13 Level - Upper
Living Room: 20 X 13 Level - Main
Bedroom: 10 X 10 Level - Upper
Kitchen: 10 X 9 Level - Main
Dining Room: 13 X 9 Level - Main
Listed By / Shown By
Listed By
Agency Name: Your Castle Real Estate LLC
Agency Phone: 303-962-4272
Shown By
Agent Name: Lydia Walls
Agent Phone: (937) 935-5597
Agency Title: Key Realty

Estimate Your Payment
Estimated Payment
$ 2,417.96 per month $2,180.99 Principal & Interest $123.25 Property Tax $113.72 Homeowner's Insurance
3815 Hickory Hill Drive | MLS# 2515202
This single family home located at 3815 Hickory Hill Drive, Colorado Springs, CO 80906 is currently listed for sale with an asking price of $389,900. This property was built in 1985 and has 3 bedrooms. Hickory Hill Drive is located in the Quail Ridge subdivision. Search Quail Ridge real estate on www.lydiawalls.com today.