
BEDS3
BATHS1 full
SQUARE FEET1,271
MLS#1893586
STATUSActive
PROPERTY TYPEResidential - Single Family
SCHOOLMariemont
Property Description
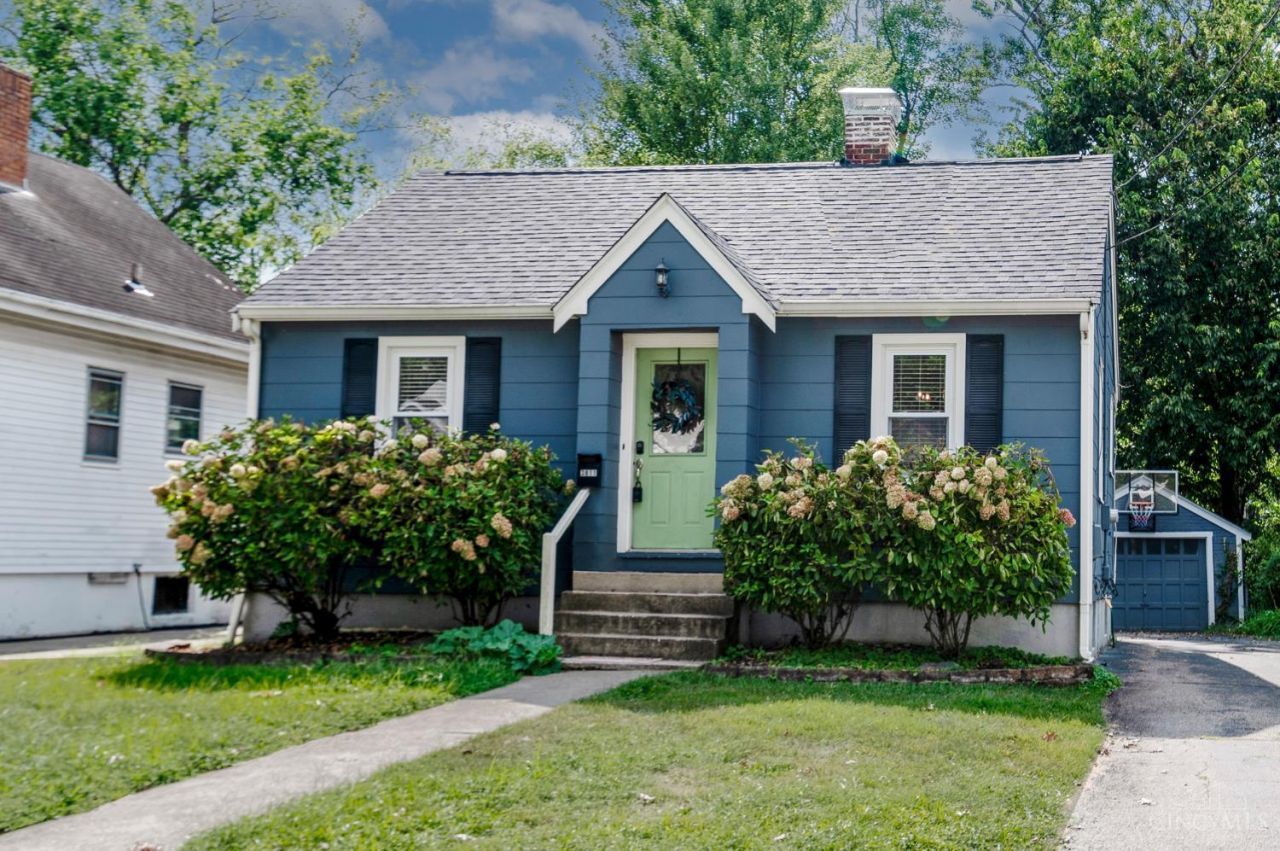
Welcome to 3811 Simpsons Ave., located in the Mariemont School District! This charming 3-bedroom, 1-bath home offers original hardwood floors, bright and inviting living spaces, a formal dining room, and a quaint kitchen. Three spacious bedrooms provide plenty of room, while the finished lower level adds valuable additional living space. A unique office connects the primary bedroom and kitchen. Enjoy a one-car garage, spacious backyard, and an incredible location just minutes from Mariemont Square, shops, restaurants, and more!
Property Features
Property Type: Residential - Single Family
Basement: Yes
Basement: Full
Cooling: Central Air
Garage: 1
Heating: Forced Air, Gas
Home Style: Traditional
Lot Size: 0.11 Acres
Roof Type: Shingle
Stories: 1.0
Taxes: $4,654
Year Built: 1941
Feature Descriptions
Appliances: Convection Oven, Dishwasher, Dryer, Microwave, Oven/Range, Refrigerator, Washer
Days on Site: 20
Exterior: Other
Foundation: Block
Garage/Carport: Garage Detached
Gas: Natural
Kitchen: Tile Floor, Walkout, Wood Cabinets
Lot Dimensions: 40x125
Parcel #: 523-0006-0233-00
Parking: Driveway
Primary Bathroom: Double Vanity
Primary Bedroom: Walk-in Closet, Wood Floor
Rooms Total: 7
Sewer: Public Sewer
SQFT Basement: 1021
Tax Abatement: No
Water: Public
Water Heater: Gas
Window Features: Insulated
Room Sizes
Primary Bedroom: 13 X 11 Level - 1
Bedroom 2: 11 X 8 Level - 1
Bedroom 3: 11 X 9 Level - 1
Dining Room: 11 X 10 Level - 1
Family Room: 14 X 11 Level - Lower
Living Room: 17 X 11 Level - 1
Local Schools
School District: Mariemont
Listed By / Shown By
Listed By
Agency Name: Coldwell Banker Realty
Agent Name: Traci Nestheide
Agency Phone: 513-321-9944

Shown By
Agent Name: Lydia Walls
Agent Phone: (937) 935-5597
Agency Title: Key Realty

Estimate Your Payment
Estimated Payment
$ 2,038.68 per month $1,569.04 Principal & Interest $387.83 Property Tax $81.81 Homeowner's Insurance
3811 Simpson Avenue | MLS# 1893586
This single family home located at 3811 Simpson Avenue, Fairfax, OH 45227 is currently listed for sale with an asking price of $280,500. This property was built in 1941 and has 3 bedrooms and 1 full baths with 1271 sq. ft. Simpson Avenue is located within the Mariemont school district. Search Fairfax real estate on www.lydiawalls.com today.