
BEDS4
BATHS2 full
SQUARE FEET1,531
MLS#1897177
STATUSActive
PROPERTY TYPEResidential - Single Family
SUBDIVISIONBROCKELL PARK
SCHOOLDeer Park Community
Property Description
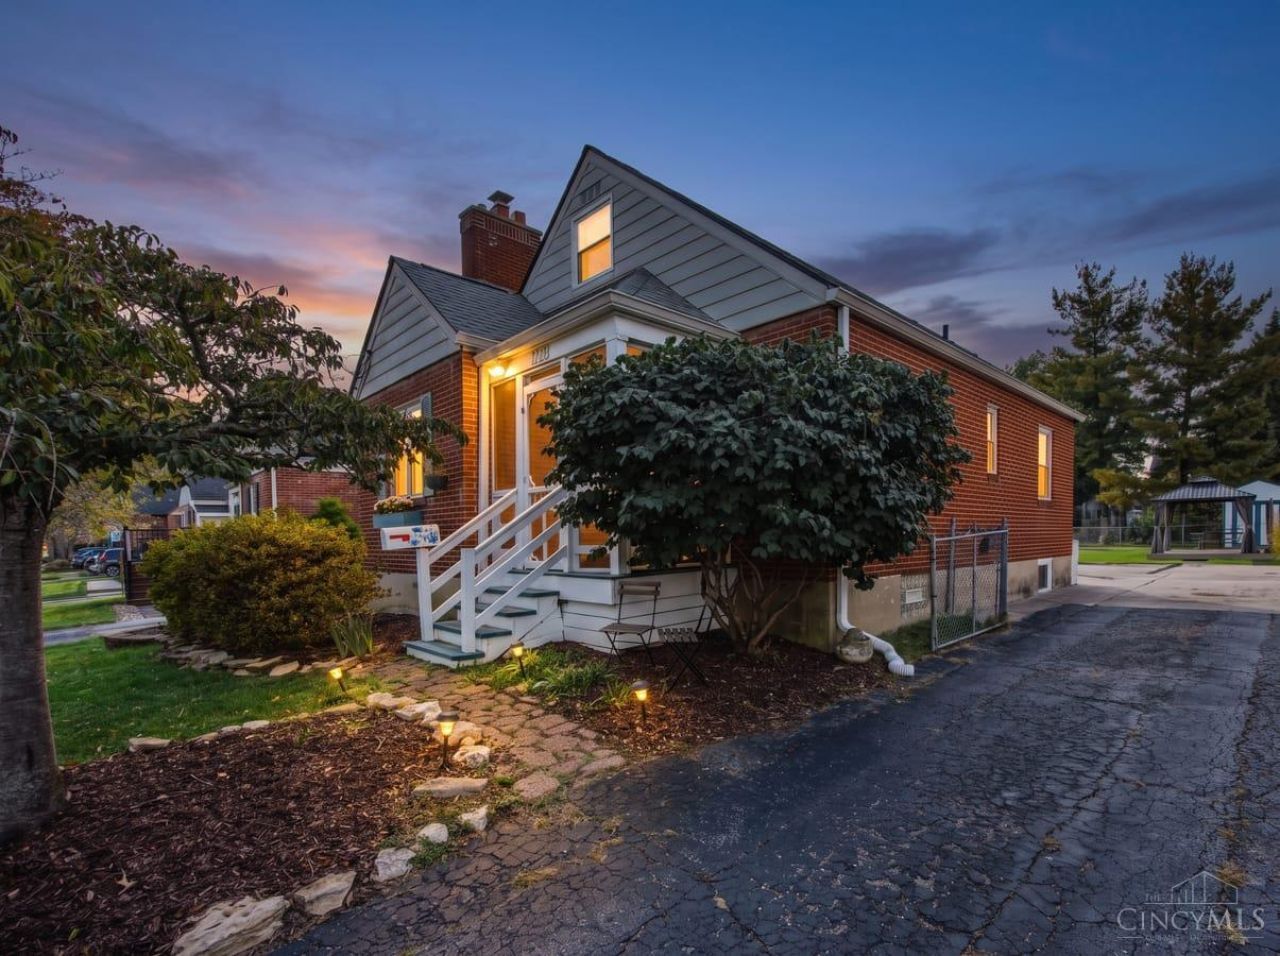
Cape Cod charm meets modern updates! This inviting home features beautiful wood floors, a cozy wood-burning fireplace, screened-in front porch and remodeled kitchen (2024) with butcher block countertops, farmhouse sink and stainless appliances. The finished lower level offers additional living space, a full bath and flexible 4th bedroom or office. Enjoy outdoor living with the new deck and gazebo(2026). Major improvements include a new roof, windows, updated bath, basement waterproofing and more. Complete with a storage shed, two parking spaces and a convenient location near coffee shops, dining, shopping, parks and the library!
Property Features
Property Type: Residential - Single Family
Basement: Yes
Basement: Full
Cooling: Ceiling Fans, Central Air
Fireplaces: 1
Heating: Forced Air, Gas
Home Style: Cape Cod
Lot Size: 0.17 Acres
Roof Type: Shingle
Stories: 1.5
Taxes: $5,850
Year Built: 1942
Feature Descriptions
Appliances: Oven/Range, Refrigerator
Basement Fatures: Finished - Full
Days on Site: 36
Exterior: Aluminum Siding, Brick
Fireplace Features: Wood
Foundation: Block
Garage/Carport: None
Gas: Natural
Kitchen: Walkout, Wood Cabinets
Lot Dimensions: 50 X 147
Mechanical Systems: Sump Pump
Other Structures: Shed
Parcel #: 609-0013-0244-00
Parking: On Street, Driveway
Primary Bathroom: Tile Floor, Tub w/Shower
Primary Bedroom: Wall-to-Wall Carpet
Rooms Total: 8
Sewer: Public Sewer
SQFT Basement: 806
Tax Abatement: No
Water: Public
Water Heater: Gas
Window Features: Vinyl
Room Sizes
Primary Bedroom: 14 X 14 Level - 2
Bedroom 2: 10 X 13 Level - 1
Bedroom 3: 10 X 10 Level - 1
Bedroom 4: 10 X 10 Level - Lower
Dining Room: 12 X 10 Level - 1
Entry: 4 X 4 Level - 1
Family Room: 26 X 14 Level - Lower
Living Room: 15 X 12 Level - 1
Local Schools
School District: Deer Park Community
Listed By / Shown By
Listed By
Agency Name: Keller Williams Advisors
Agent Name: Kara Whitesell
Agency Phone: 513-874-3300

Shown By
Agent Name: Lydia Walls
Agent Phone: (937) 935-5597
Agency Title: Key Realty

Estimate Your Payment
Estimated Payment
$ 2,073.61 per month $1,507.51 Principal & Interest $487.50 Property Tax $78.60 Homeowner's Insurance
3805 St Johns Terrace | MLS# 1897177
This single family home located at 3805 St Johns Terrace, Deer Park, OH 45236 is currently listed for sale with an asking price of $269,500. This property was built in 1942 and has 4 bedrooms and 2 full baths with 1531 sq. ft. St Johns Terrace is located in the BROCKELL PARK subdivision within the Deer Park Community school district. Search BROCKELL PARK real estate on www.lydiawalls.com today.