
BEDS2
BATHS1 full
SQUARE FEET975
MLS#1894175
STATUSPending
PROPERTY TYPEResidential - Single Family
SCHOOLDeer Park Community
Property Description
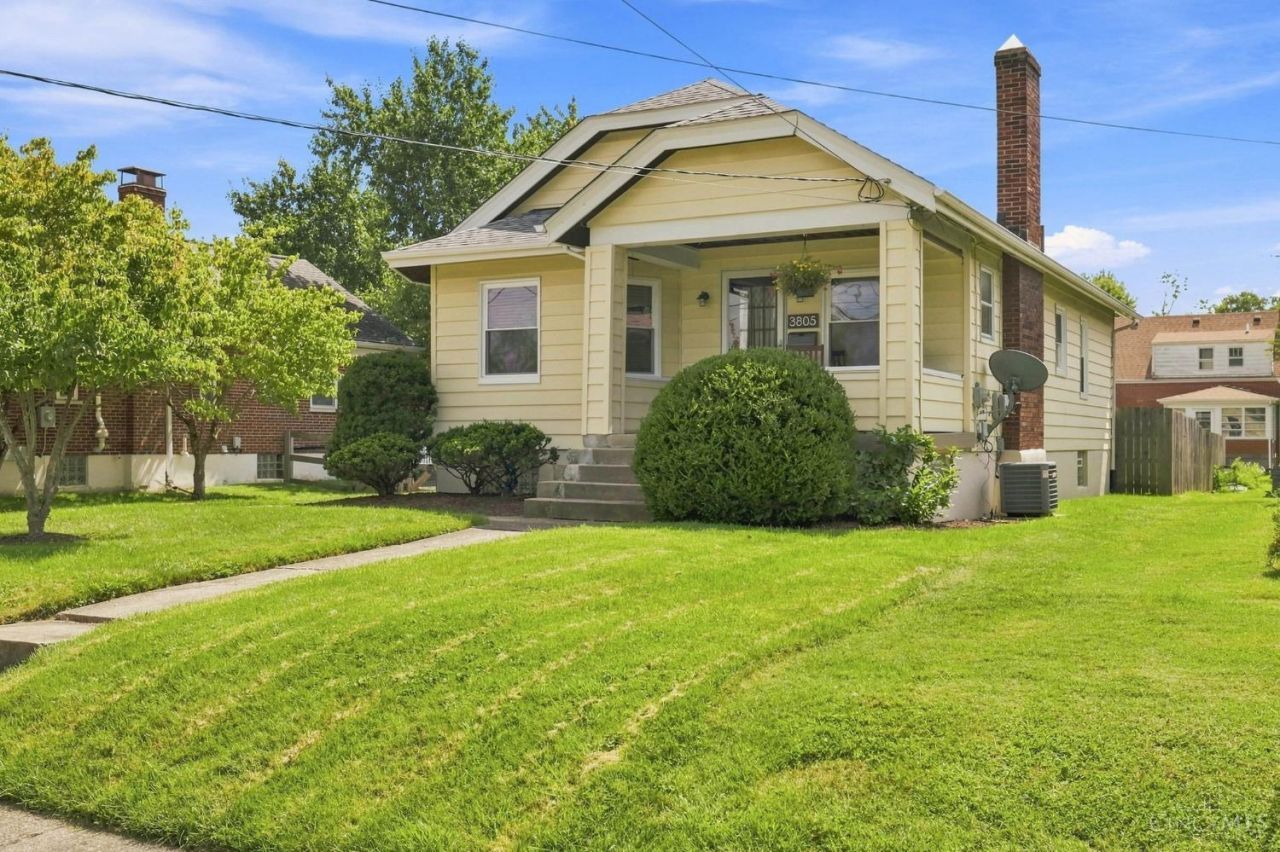
Tucked away in the heart of Deer Park, this cute & cozy 2 bed, 1 bath bungalow is brimming w/ charm! Pride of ownership abounds with many updates over the years. Inside, nearly 1,000 sf allows a function & flow to meet all your needs. Beautiful refinished hardwood floors throughout, as well as updated LVP in the kitchen. Entertain family & friends or simply relax in the spacious living and dining rooms. Freshly painted bedrooms w/ solid closet space & an updated full bath round out a home that feels as good as it looks. Updated windows & doors help keep energy costs down. A full unfinished basement provides additional storage space, along w/ a detached garage. A fenced backyard & long driveway gives plenty of space for outdoor entertainment, as well as green space for kids & pets to play. The finishing touch is an unbeatable location! Minutes to Kenwood Towne Centre's shopping & dining, easy highway access via I-71, & the walkable Deer Park community. This one has it all!
Property Features
Property Type: Residential - Single Family
Basement: Yes
Basement: Full
Cooling: Central Air
Fireplaces: 1
Garage: 1
Heating: Forced Air, Gas
Home Style: Craftsman/Bungalow
Lot Size: 0.16 Acres
Roof Type: Shingle
Stories: 1.0
Taxes: $3,602
Year Built: 1929
Feature Descriptions
Appliances: Dishwasher, Dryer, Microwave, Oven/Range, Refrigerator, Washer
Basement Fatures: Concrete Floor, Unfinished, Glass Blk Wind
Days on Site: 13
Exterior: Aluminum Siding
Fencing: Privacy, Wood
Fireplace Features: Gas
Foundation: Poured
Garage/Carport: Garage Detached
Gas: Natural
Kitchen: Pantry, Vinyl Floor, Wood Cabinets
Parcel #: 609-0007-0171-00
Parking: On Street, Driveway
Primary Bathroom: Other
Primary Bedroom: Wood Floor
Rooms Total: 5
Sewer: Public Sewer
SQFT Basement: 975
Tax Abatement: No
Water: Public
Water Heater: Gas
Window Features: Double Hung, Vinyl
Room Sizes
Primary Bedroom: 12 X 10 Level - 1
Bedroom 2: 13 X 8 Level - 1
Dining Room: 14 X 12 Level - 1
Living Room: 15 X 12 Level - 1
Local Schools
School District: Deer Park Community
Listed By / Shown By
Listed By
Agency Name: Coldwell Banker Realty
Agent Name: Oscar Asesyan
Agency Phone: 513-891-8500

Shown By
Agent Name: Lydia Walls
Agent Phone: (937) 935-5597
Agency Title: Key Realty

Estimate Your Payment
Estimated Payment
$ 1,647.92 per month $1,280.96 Principal & Interest $300.17 Property Tax $66.79 Homeowner's Insurance
3805 Lansdowne Avenue | MLS# 1894175
This single family home located at 3805 Lansdowne Avenue, Deer Park, OH 45236 is currently listed for sale with an asking price of $229,000. This property was built in 1929 and has 2 bedrooms and 1 full baths with 975 sq. ft. Lansdowne Avenue is located within the Deer Park Community school district. Search Deer Park real estate on www.lydiawalls.com today.