
BEDS4
BATHS3 full
SQUARE FEET1,924
MLS#847406
STATUSActive
PROPERTY TYPEResidential - Single Family
SUBDIVISIONLincoln Gardens
Property Description
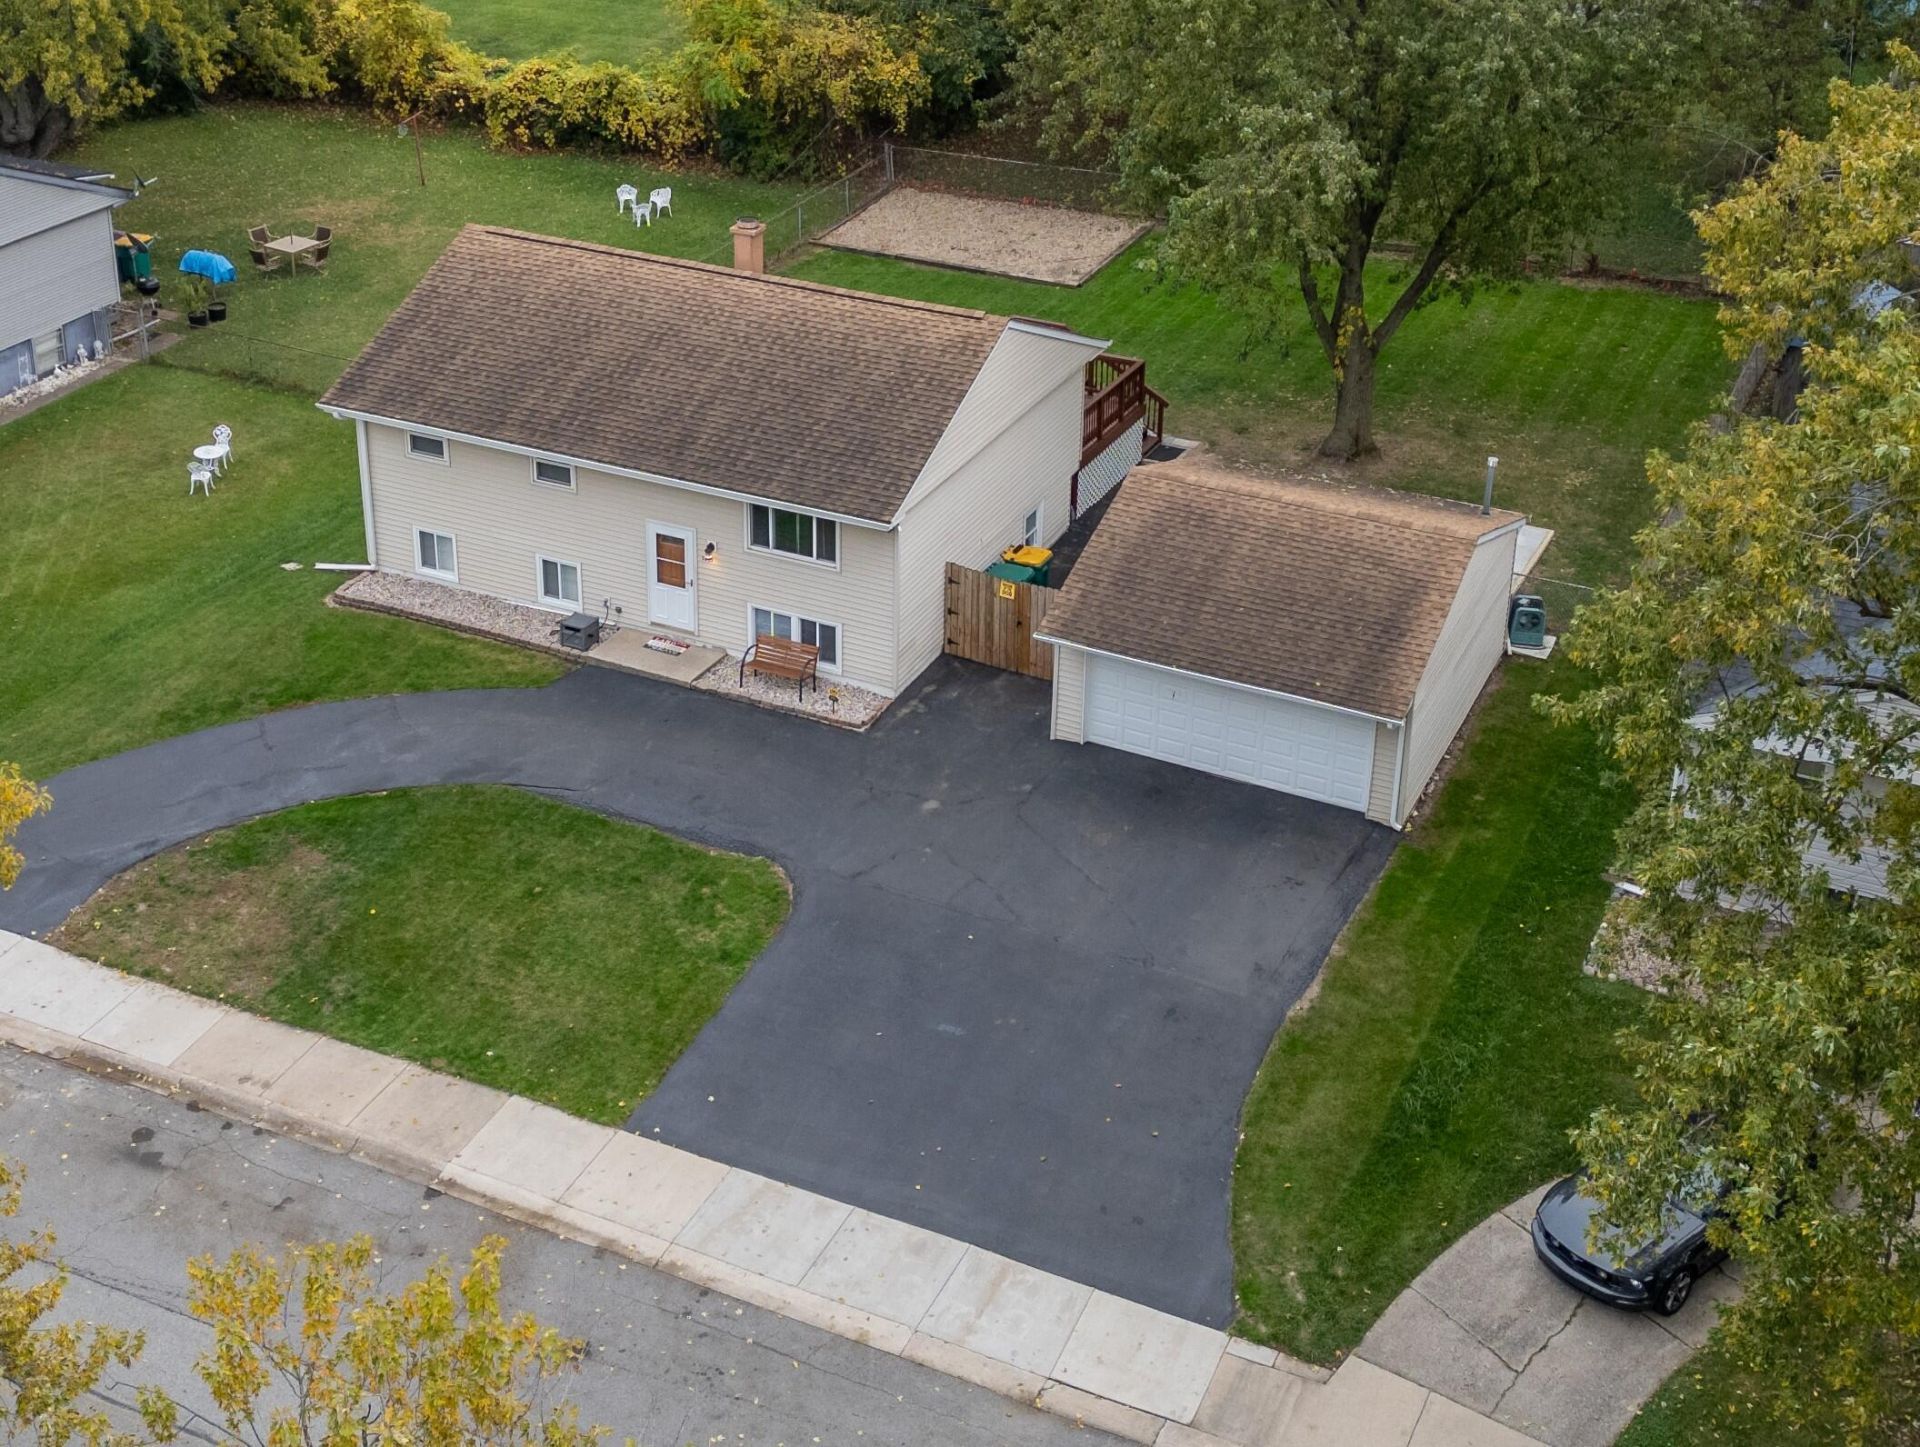
1924 sq ft 4-bedroom, 3-bath home with a heated, insulated, and drywalled 2-car garage featuring 200-amp service, private fenced yard, 10 x 16 patio, and 12 x 19 deck finished with a fresh coat of product, plus plenty of off-street parking and 2020 kitchen & bath updates...The kitchen was fully updated in 2020 with new cabinets, granite counters and island, vinyl flooring, stainless appliances, and washer & dryer included...A new slider patio door with built-in blinds between the glass opens directly to the outdoor spaces...All baths were refreshed the same year with new vanities, sinks, toilets, flooring, showers, and tubs...The lower bath features a custom vanity with his-and-hers sinks and a Jacuzzi...Bedrooms 1 and 2 include walk-in closets, while bedroom 3 offers his-and-hers closets...The roof (with a lifetime transferable warranty), siding and HVAC were replaced about 10 years ago and remain in great condition...Low taxes add to the appeal in this quiet neighborhood, with dining and shopping close by and easy access to major highways when needed...Multiple parks sit within easy reach: the 24-acre Lincoln Terrace Park, 4-acre Rosenbalm Park, 4-acre Crescent Lake Park, and 3-acre Stefek Park are all within a mile...Hidden Lake Park, complete with paddle boats and an 18-hole disc golf course, is just 2 miles away...Clean, updated, and well-located with strong outdoor living and park access.
Property Features
Property Type: Residential - Single Family
Garage: 2
Heating: Central, Forced Air
Lot Size: 0.23 Acres
Taxes: $1,200
Year Built: 1962
Amenities
Ceiling Fan(s)
Walk-In Closet(s)
Kitchen Island
His and Hers Closets
Granite Counters
Appliances
Dryer
Washer
Stainless Steel Appliance(s)
Refrigerator
Microwave
Gas Water Heater
Gas Range
Dishwasher
Feature Descriptions
Days on Site: 26
Lot: Back Yard, Private, Front Yard
Parking Features: Garage Door Opener, Heated Garage, Garage Faces Front, Driveway, Additional Parking
Rooms Total: 8
Sewer: Public Sewer
Utilities: Cable Available, Water Connected, Sewer Connected, Natural Gas Connected, Electricity Connected
Water: Public
Room Sizes
Kitchen: 19.0 x 12.0
Living Room: 15.0 x 12.0
Primary Bedroom: 18.0 x 12.0
Bedroom 2: 12.0 x 12.0
Bedroom 3: 15.0 x 12.0
Bedroom 4: 11.0 x 10.0
Family Room: 17.0 x 12.0
Laundry: 8.0 x 7.0
Listed By / Shown By
Listed By
Agency Name: BHHS Executive Realty
Agency Phone: (219) 663-1986
Shown By
Agent Name: Lydia Walls
Agent Phone: (937) 935-5597
Agency Title: Key Realty

Estimate Your Payment
Estimated Payment
$ 2,159.30 per month $1,957.24 Principal & Interest $100.00 Property Tax $102.05 Homeowner's Insurance
3801 W 78th Avenue | MLS# 847406
This single family home located at 3801 W 78th Avenue, Merrillville, IN 46410 is currently listed for sale with an asking price of $349,900. This property was built in 1962 and has 4 bedrooms and 3 full baths with 1924 sq. ft. W 78th Avenue is located in the Lincoln Gardens subdivision. Search Lincoln Gardens real estate on www.lydiawalls.com today.