
BEDS3
BATHS2 full 1 partial
SQUARE FEET1,664
MLS#1895965
STATUSActive
PROPERTY TYPEResidential - Condominium
SCHOOLFairfield
Property Description
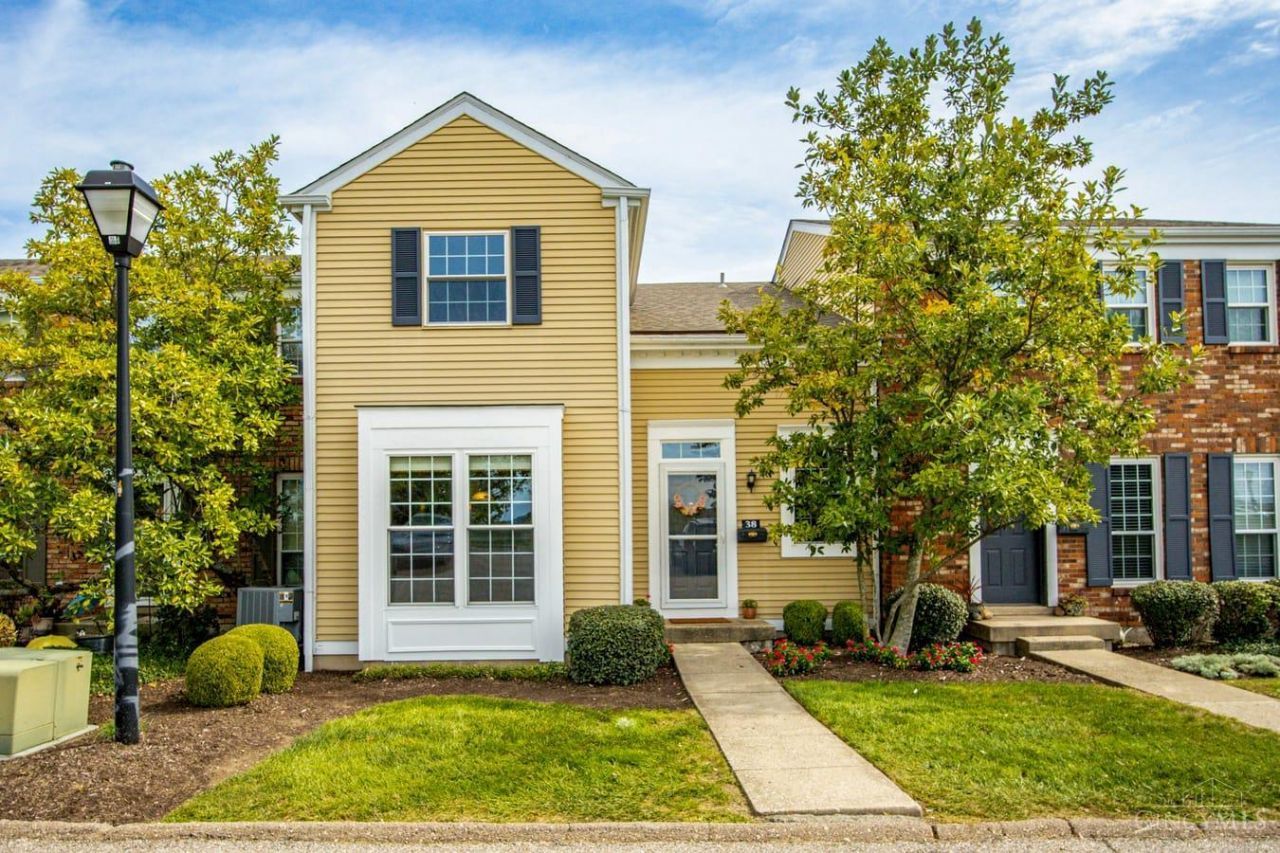
Charming, well‑maintained townhome with a bright, spacious living space that opens to a gorgeous composite deck (2019). Features include hardwood floors on the main level (2014), an updated kitchen (2014), three large bedrooms, and a finished walkout basement leading to a private fenced patio. Major updates: windows 2010-2014, HVAC 2012, water heater 2015. Move‑in ready and full of usable space.
Property Features
Property Type: Residential - Condominium
Basement: Yes
Basement: Full
Cooling: Central Air
Fireplaces: 1
Heating: Electric, Forced Air
Home Style: Traditional
Lot Size: 0.02 Acres
Roof Type: Shingle
Stories: 2.0
Taxes: $1,350
Year Built: 1976
Feature Descriptions
Association Includes: Sewer, SnowRemoval, Trash, Water, AssociationDues, Clubhouse, LandscapingCommunity
Association Name: Management Plus
Basement Fatures: Finished
Carport Spaces: 1
Condo: Townhouse
Exterior: Aluminum Siding
Fireplace Features: Wood
Foundation: Poured
Garage/Carport: Carport Detached
Gas: None
HOA Fee: 410.68/Monthly
HOA Y/N: 1
Parcel #: A0700141000156
Parking: Off Street
Primary Bathroom: Tub
Primary Bedroom: Bath Adjoins, Walk-in Closet
Rooms Total: 10
Sewer: Public Sewer
SQFT Basement: 700
Tax Abatement: No
Unit Entry Level: 1
Water: Public
Water Heater: Electric
Window Features: Vinyl
Room Sizes
Primary Bedroom: 16 X 12 Level - 2
Bedroom 2: 12 X 12 Level - 2
Bedroom 3: 12 X 11 Level - 2
Breakfast Room: 12 X 10 Level - 1
Dining Room: 17 X 9 Level - 1
Entry: 10 X 6 Level - 1
Family Room: 24 X 12 Level - Lower
Living Room: 24 X 13 Level - 1
Laundry Room: 10 X 10 Level - Lower
Local Schools
School District: Fairfield
Listed By / Shown By
Listed By
Agency Name: Keller Williams Advisors
Agent Name: Deanne Hensley
Agency Phone: 513-874-3300

Shown By
Agent Name: Lydia Walls
Agent Phone: (937) 935-5597
Agency Title: Key Realty

Estimate Your Payment
Estimated Payment
$ 1,288.99 per month $1,118.18 Principal & Interest $112.50 Property Tax $58.30 Homeowner's Insurance
38 Wildwood Drive | MLS# 1895965
This condo located at 38 Wildwood Drive, Fairfield, OH 45014 is currently listed for sale with an asking price of $199,900. This property was built in 1976 and has 3 bedrooms and 2 full and 1 partial baths with 1664 sq. ft. Wildwood Drive is located within the Fairfield school district. Search Fairfield real estate on www.lydiawalls.com today.