
BEDS3
BATHS2 full
SQUARE FEET1,392
MLS#969999
STATUSActive
PROPERTY TYPEResidential - Single Family
SUBDIVISIONDelray
SCHOOLFairborn
Property Description
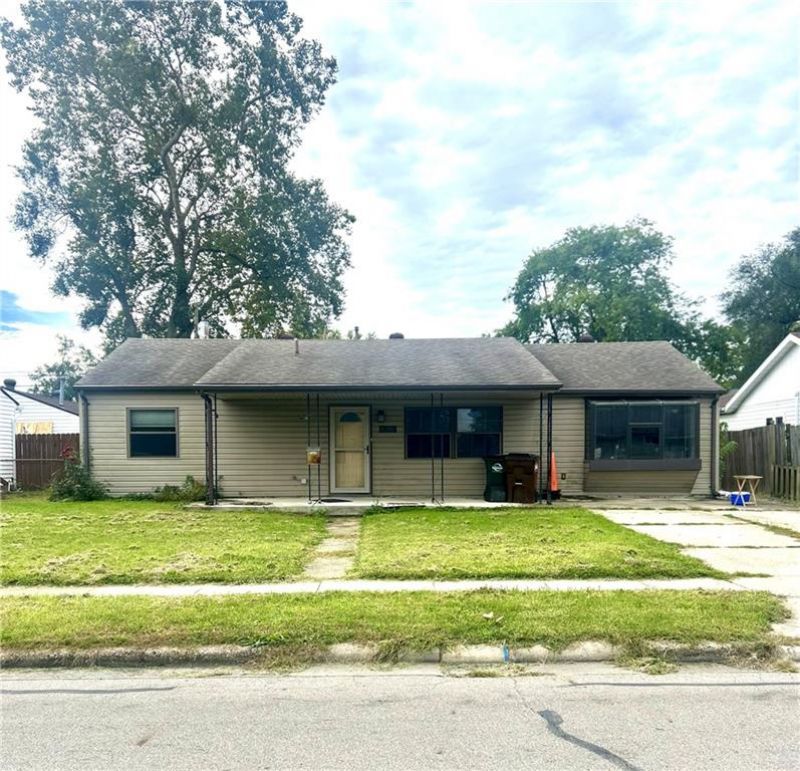
Welcome to 38 Regina Dr.! This well-maintained ranch offers comfortable one-level living with 3 bedrooms and 2 full baths.The updated kitchen features attractive cabinetry, stainless-steel appliances that all remain, and plenty of space for everyday living and entertaining. A new HVAC system installed in October 2025 provides added peace of mind and energy-efficient comfort.Step outside to enjoy the fenced backyard, offering plenty of room for pets, gardening, entertaining, or simply relaxing outdoors.One of the property's best features is the additional detached building in the rear. Complete with heat and air conditioning, this versatile space has so many possibilities?use it as a workshop, home office, hobby room, studio, game room, or the ultimate man cave.With one-level living, an updated kitchen, newer HVAC, a fenced yard, and that fantastic bonus building, this home offers features you don't find every day. Come take a look and imagine the possibilities!
Property Features
Property Type: Residential - Single Family
Cooling: Central
Fenced: Yes
Heating: Forced Air, Natural Gas
Lot Size: 0.14 Acres
Stories: 1.0
Taxes: $2,294
Year Built: 1954
Feature Descriptions
Appliance Features: Dishwasher, Garbage Disposal, Range, Refrigerator
Basement Features: Slab
Exterior: Vinyl, Wood
Outside Features: Fence, Storage Shed
Room Sizes
Bedroom: 15 X 13 Level - Main
Bedroom: 11 X 9 Level - Main
Bedroom: 11 X 11 Level - Main
Dining Room: 13 X 13 Level - Main
Kitchen: 11 X 10 Level - Main
Living Room: 24 X 11 Level - Main
Other: 15 X 11 Level - Main
Local Schools
School District: Fairborn
Listed By / Shown By
Listed By
Agency Name: RE/MAX Victory + Affiliates
Agency Phone: (937) 524-0080
Shown By
Agent Name: Lydia Walls
Agent Phone: (937) 935-5597
Agency Title: Key Realty

Estimate Your Payment
Estimated Payment
$ 1,221.11 per month $978.90 Principal & Interest $191.17 Property Tax $51.04 Homeowner's Insurance
38 Regina Drive | MLS# 969999
This single family home located at 38 Regina Drive, Fairborn, OH 45324 is currently listed for sale with an asking price of $175,000. This property was built in 1954 and has 3 bedrooms and 2 full baths with 1392 sq. ft. Regina Drive is located in the Delray subdivision within the Fairborn school district. Search Delray real estate on www.lydiawalls.com today.