
BEDS3
BATHS1 full
SQUARE FEET1,224
MLS#1047586
STATUSPending
PROPERTY TYPEResidential - Single Family
SUBDIVISIONVernon F Glaser Sec 01
SCHOOLKettering
Property Description
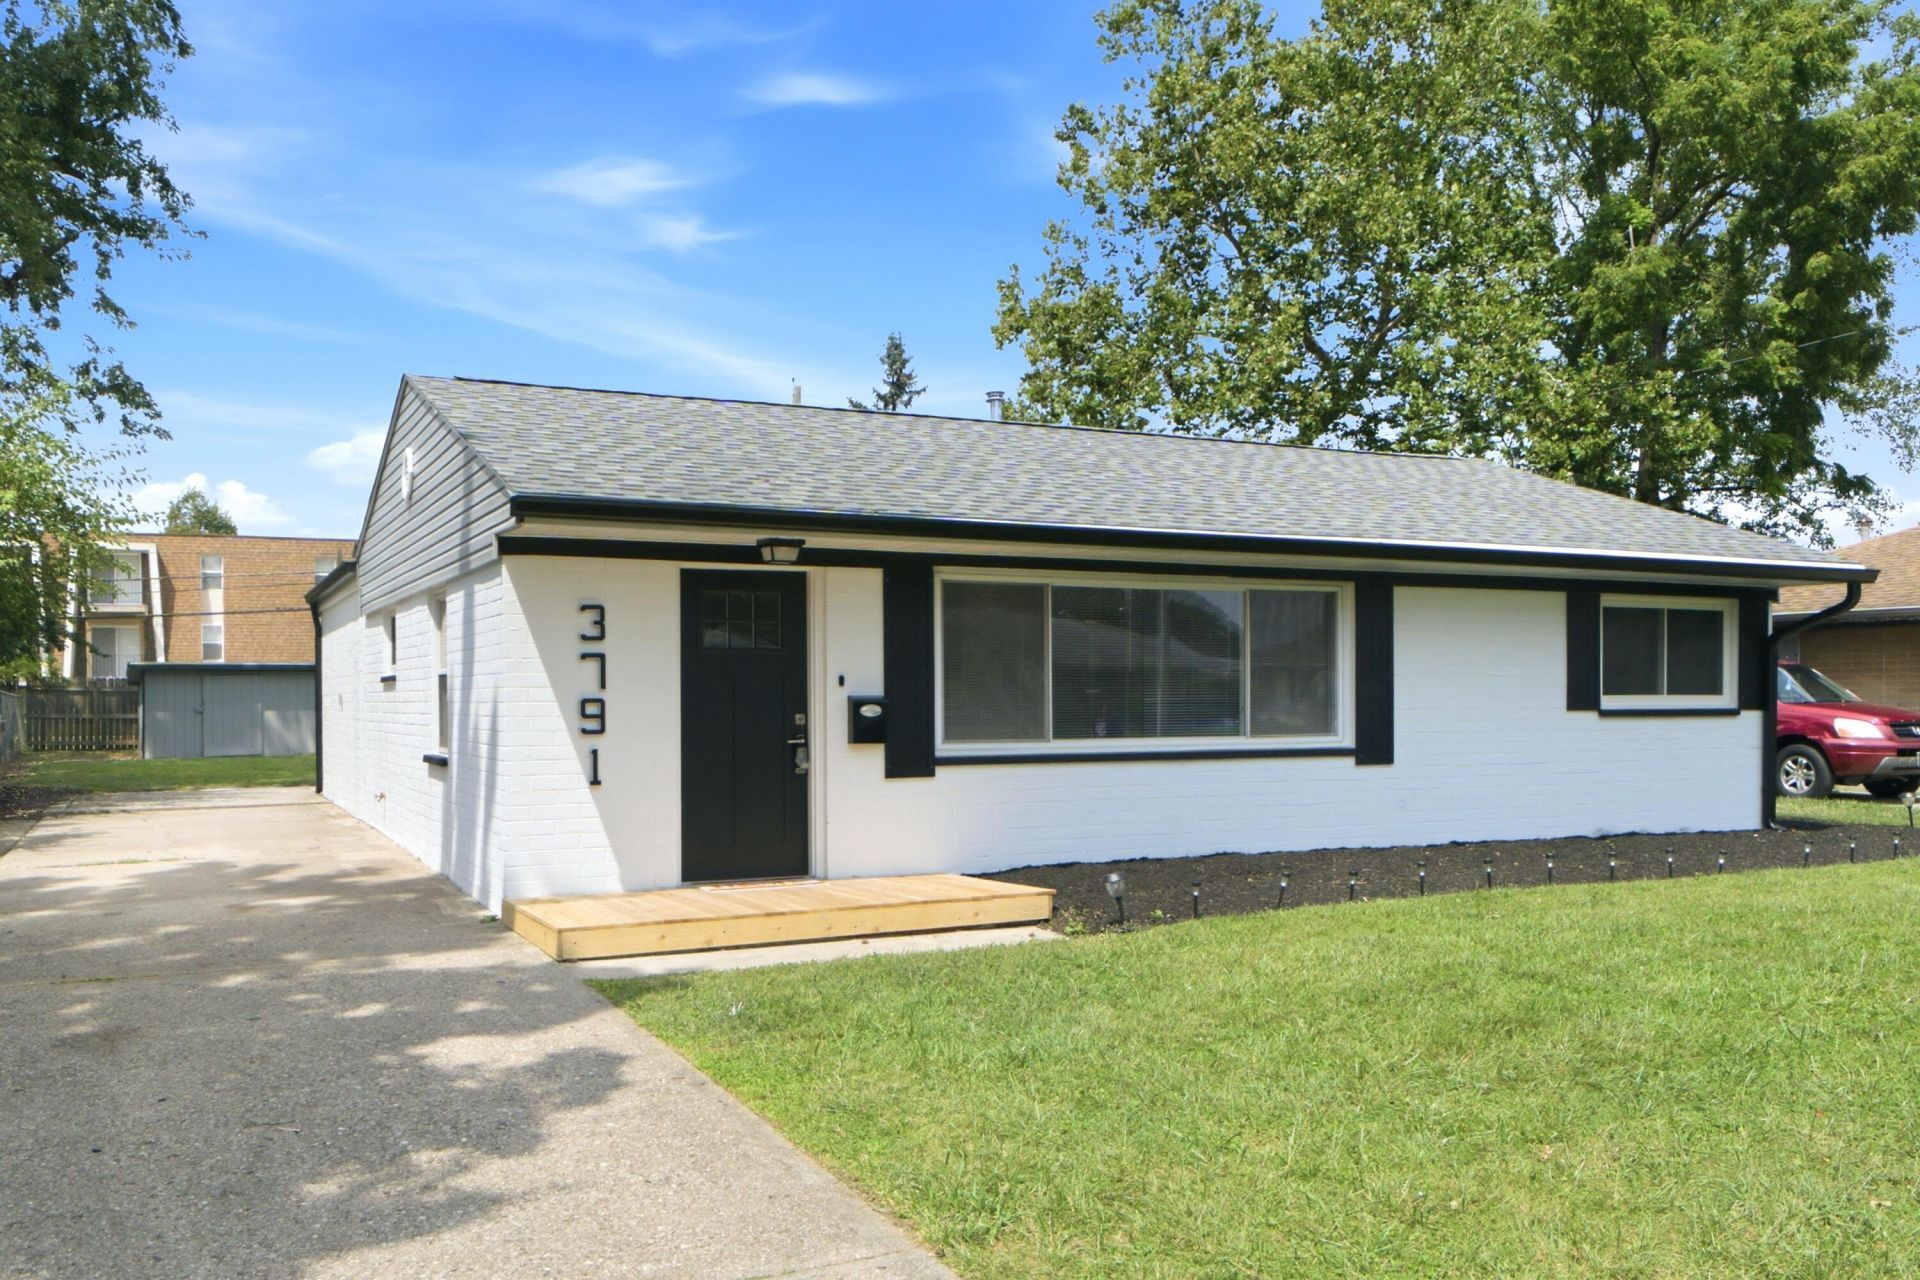
Welcome home to this beautifully updated 3-bedroom home nestled in one of Ketterings most desirable neighborhoods! This move-in ready property features a spacious 3rd bedroom/family room, and updated interior, and numerous major improvements, including a **New Roof**Gutters**Furnace**AC**Garbage disposal**Utility room**Kitchen/Appliances**Bathroom**Electric Fireplace**Flooring**Front porch**Paint throughout**Barn door & much more. The functional floor plan offers comfortable living with one full baht, while the covered patio provides the perfect place to relax or entertain. A storage shed offers extra space for lawn equipment and seasonal items. This property will make you feel right at home!
Property Features
Property Type: Residential - Single Family
Basement: None
Cooling: Central Air
Fenced: Yes
Garage: No Garage
Heating: Forced Air, Natural Gas
Home Style: Ranch
Lot Size: 0.20 Acres
Stories: 1.0
Taxes: $2,754
Year Built: 1954
Amenities
Ceiling Fan(s)
Window Coverings
Deck
Patio
Fenced
Feature Descriptions
Additional Structures: Shed(s)
Appliances: Electric Water Heater, Washer, Refrigerator, Range, Microwave, Dryer, Dishwasher
Days on Site: 2
Exterior: Brick
Fireplace: Electric
Foundation: Slab
Lot: Residential Lot
Lot Dimensions: 66x132
Parcel ID: N64013130064
Sewer: Public Sewer
Special Features: Smoke Detector(s)
Structure Type: House
Utilities: Natural Gas Connected
Water: Supplied Water
Zoning: Residential
Room Sizes
Bedroom 1: 10.00X11.00 Level - 1
Bedroom 2: 10.00X12.00 Level - 1
Bedroom 3: 15.00X20.00 Level - 1
Living Room: 22.00X24.00 Level - 1
Kitchen: 11.00X11.00 Level - 1
Local Schools
School District: Kettering
Listed By / Shown By
Listed By
Agency Name: RE/MAX Victory + Affiliates
Agent Name: Theresa Jennings
Agency Phone: (937) 397-0050

Shown By
Agent Name: Lydia Walls
Agent Phone: (937) 935-5597
Agency Title: Key Realty

Estimate Your Payment
Estimated Payment
$ 1,611.98 per month $1,313.96 Principal & Interest $229.50 Property Tax $68.51 Homeowner's Insurance
3791 Kingswood Drive | MLS# 1047586
This single family home located at 3791 Kingswood Drive, Dayton, OH 45429 is currently listed for sale with an asking price of $234,900. This property was built in 1954 and has 3 bedrooms and 1 full baths with 1224 sq. ft. Kingswood Drive is located in the Vernon F Glaser Sec 01 subdivision within the Kettering school district. Search Vernon F Glaser Sec 01 real estate on www.lydiawalls.com today.