
BEDS3
BATHS2 full
SQUARE FEET1,036
MLS#848219
STATUSActive
PROPERTY TYPEResidential - Single Family
SUBDIVISIONStock Yards Add
SCHOOLHobart
Property Description
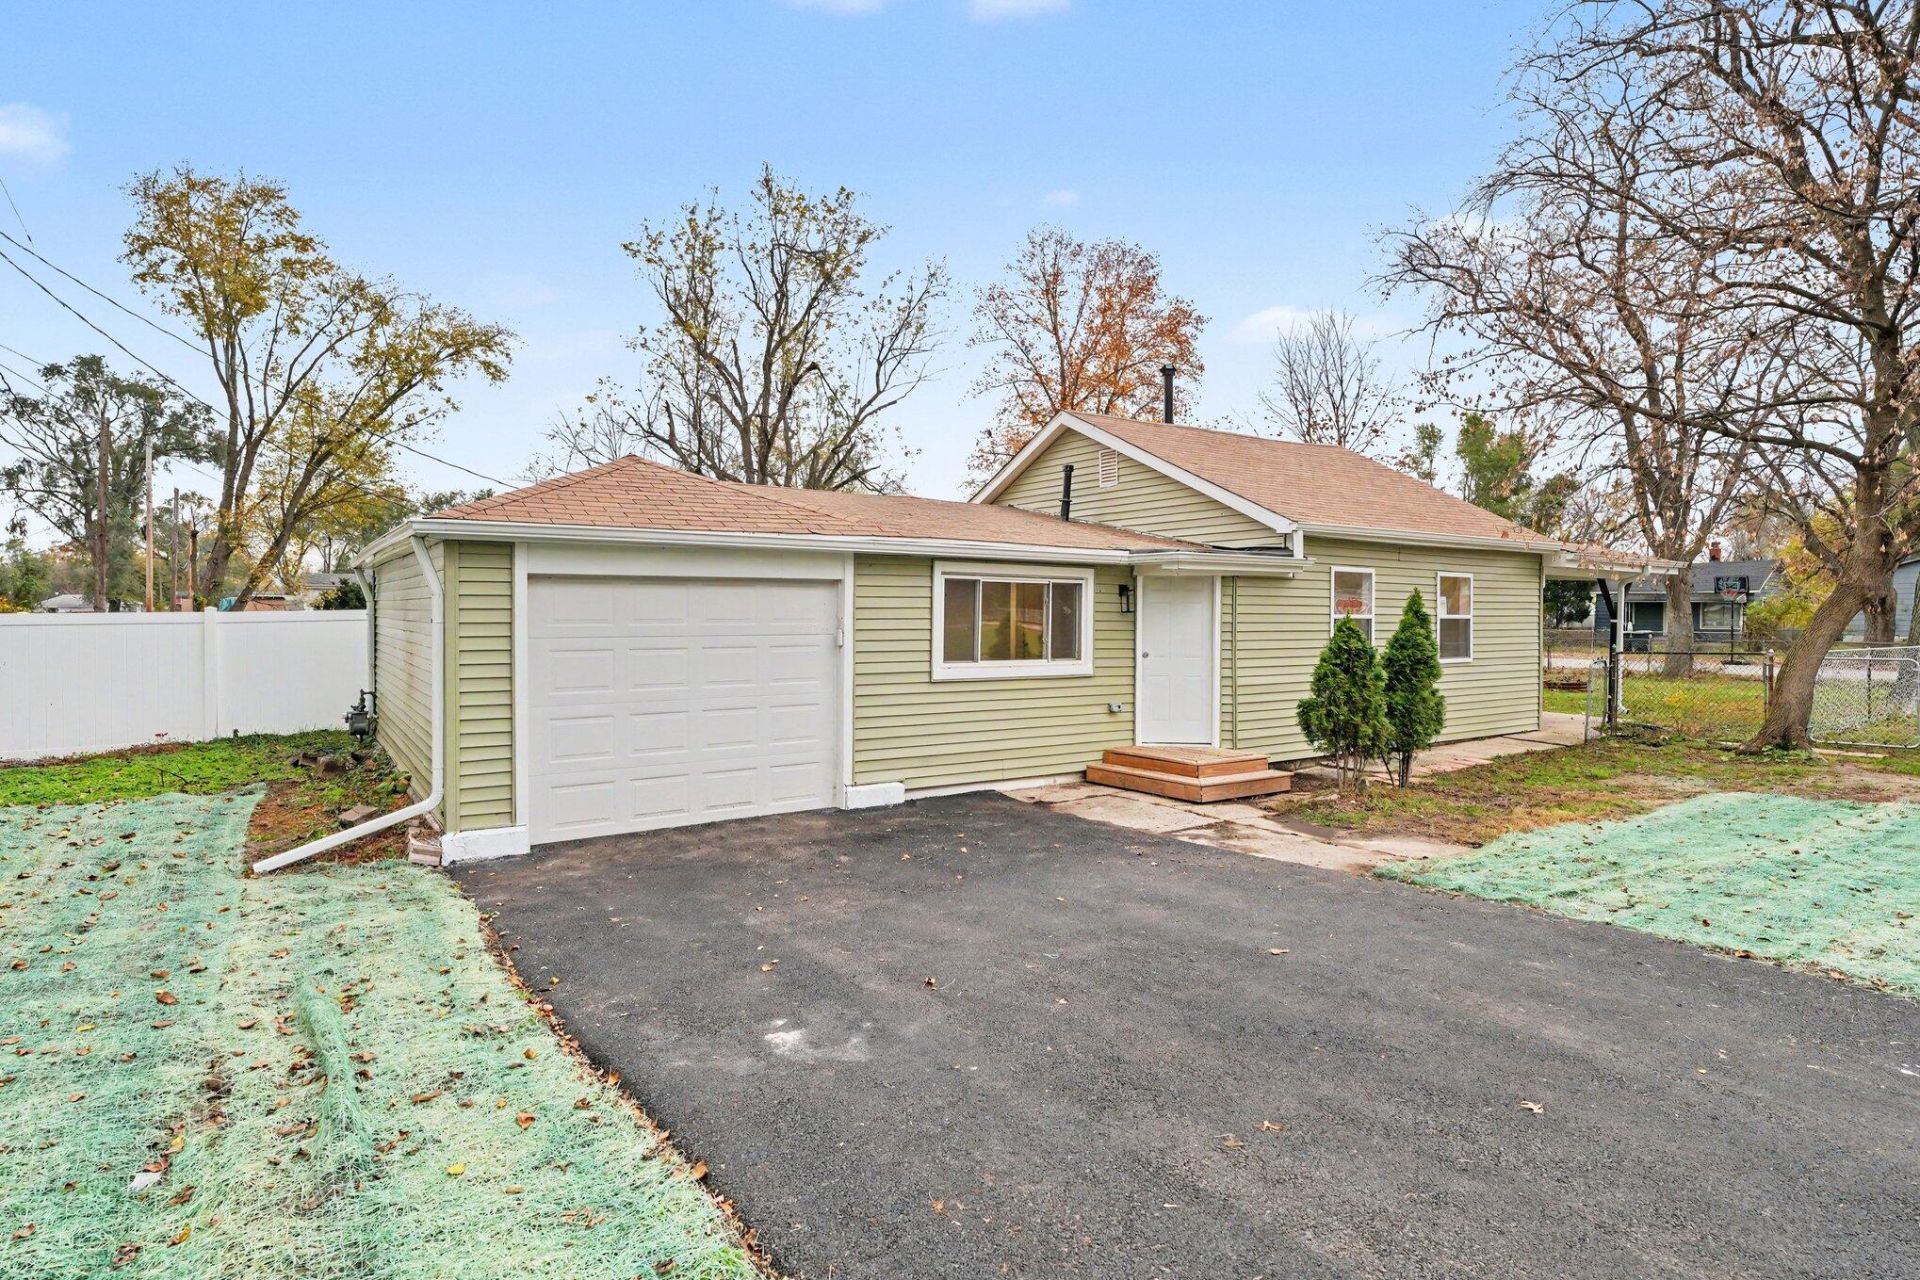
COMPLETELY RENOVATED & MOVE-IN READY! Welcome home to this cozy 3-bedroom, 2-bath home located in the desirable Hobart School District! Completely renovated from top to bottom, this home offers the perfect combination of modern updates, style, and convenience. Step inside to discover new laminate flooring, bright new lighting, and a fresh, inviting interior. The remodeled kitchen features brand-new cabinetry, QUARTZ countertops and STAINLESS appliances. Both bathrooms have been tastefully updated with new tile and plumbing fixtures. The list of improvements continues with a NEW ROOF, NEW SIDING, NEW WINDOWS, and central air providing peace of mind for years to come! Conveniently located near I-65 for easy commuting, shopping, dining, and everyday amenities. With all the major updates already completed, there's nothing left to do but move in and enjoy! Schedule your showing today.
Property Features
Property Type: Residential - Single Family
Garage: 1
Heating: Natural Gas
Lot Size: 0.11 Acres
Stories: 1.0
Year Built: 1935
Amenities
Eat-in Kitchen
Appliances
Gas Range
Stainless Steel Appliance(s)
Refrigerator
Microwave
Feature Descriptions
Days on Site: 7
Lot: Corner Lot
Parking Features: Garage Door Opener, Driveway
Rooms Total: 6
Sewer: Public Sewer
Utilities: Electricity Connected, Water Connected, Sewer Connected, Natural Gas Connected
Water: Public
Room Sizes
Living Room: 13.42 x 11.5
Kitchen: 14.33 x 8.17
Primary Bedroom: 13.33 x 9.67
Bedroom 2: 12.33 x 7.25
Bedroom 3: 12.33 x 7.0
Den: 13.67 x 7.0
Local Schools
School District: Hobart
Listed By / Shown By
Listed By
Agency Name: BHHS Executive Realty
Agency Phone: (219) 663-1986
Shown By
Agent Name: Lydia Walls
Agent Phone: (937) 935-5597
Agency Title: Key Realty

Estimate Your Payment
Estimated Payment
$ 1,265.36 per month $1,202.65 Principal & Interest $0.00 Property Tax (data not provided by mls) $62.71 Homeowner's Insurance
3790 Swift Street | MLS# 848219
This single family home located at 3790 Swift Street, Hobart, IN 46342 is currently listed for sale with an asking price of $214,999. This property was built in 1935 and has 3 bedrooms and 2 full baths with 1036 sq. ft. Swift Street is located in the Stock Yards Add subdivision within the Hobart school district. Search Stock Yards Add real estate on www.lydiawalls.com today.