
BEDS4
BATHS3 full
SQUARE FEET3,064
MLS#1894989
STATUSPending
PROPERTY TYPEResidential - Single Family
SCHOOLCincinnati
Property Description
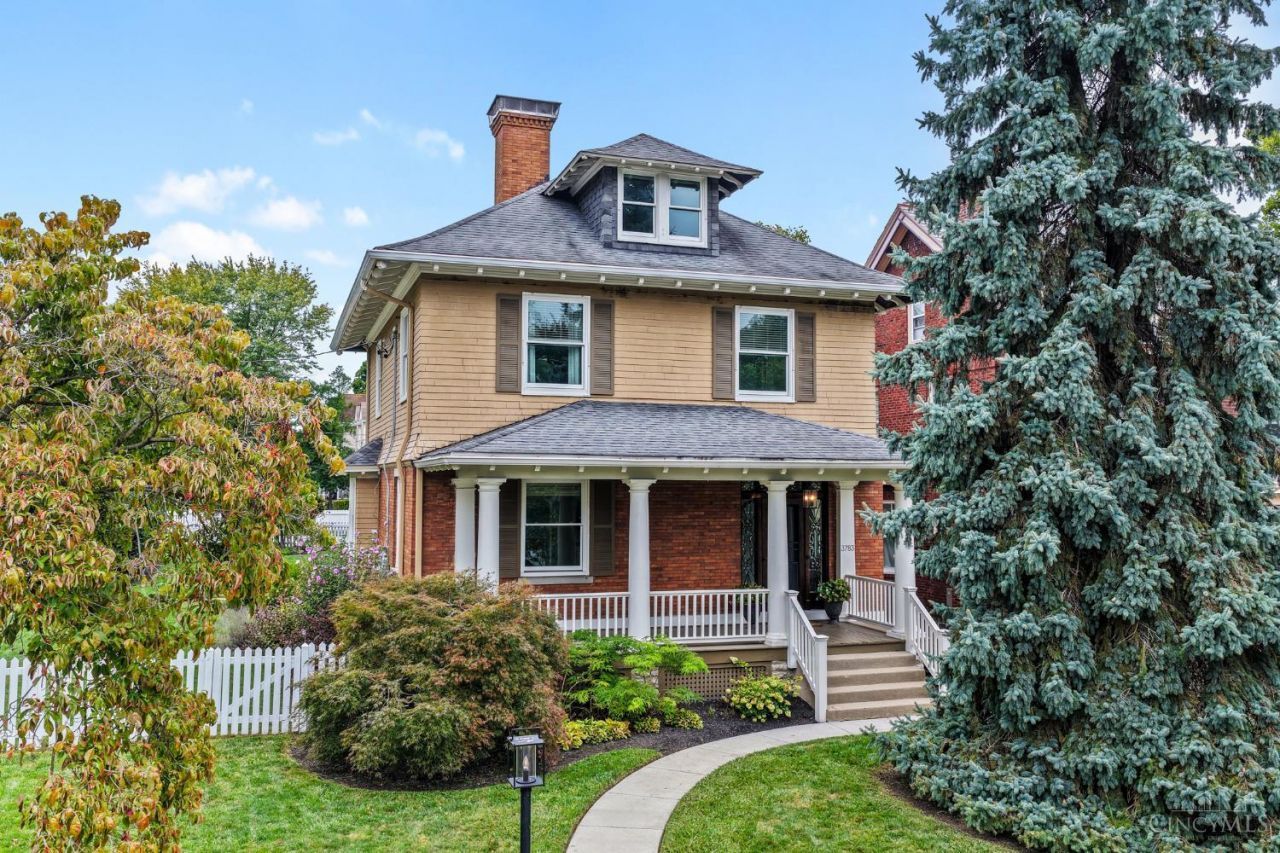
This fabulous Oakley Foursquare has been loved by the same owners for 35 years, and now this home is ready to welcome its next chapter. Architectural character shines throughout with volume ceilings, wood burning fireplaces, hardwood flooring, and a gracious open foyer. Meaningful updates include new Pella windows, kitchen with stainless steel appliances, quartz countertops and built in pantry cabinetry. Relax on the spacious covered front porch, or enjoy the Florida room overlooking a generous fenced in yard ready for pets, play or gathering. Mature trees & established landscaping create a beautiful private setting. Plus a 3 car detached garage with EV hookup, and a location that is every bit as special as the house, with easy access to Oakley Square, Rookwood, Hyde Park, Wasson Way, and all the things that make this one of Cincinnati's most coveted neighborhoods. Open House Cancelled!
Property Features
Property Type: Residential - Single Family
Basement: Yes
Basement: Full
Cooling: Ceiling Fans, Central Air
Fireplaces: 3
Garage: 3
Heating: Forced Air, Gas
Home Style: Traditional
Lot Size: 0.32 Acres
Roof Type: Shingle
Stories: 3.0
Taxes: $9,834
Year Built: 1906
Amenities
9Ft + Ceiling
Natural Woodwork
Corner Lot
Patio
Porch
Feature Descriptions
Access: City Street
Appliances: Dishwasher, Garbage Disposal, Gas Cooktop, Microwave, Oven/Range, Refrigerator
Basement Fatures: Part Finished, Concrete Floor, Glass Blk Wind
Days on Site: 5
Exterior: Brick, Wood Siding
Fencing: Vinyl
Fireplace Features: Brick, Marble, Wood
Foundation: Poured, Stone
Garage/Carport: Oversized, Garage Detached
Gas: Natural
Great Room: Wood Floor
Kitchen: Pantry, Quartz Counters, Eat-In, Walkout, Island, Wood Cabinets, Wood Floor
Lot Dimensions: 62x196
Miscellaneous: Recessed Lights
Parcel #: 040-0004-0066-00
Parking: Off Street, Driveway
Primary Bathroom: Tile Floor, Tub w/Shower, Window Treatment, Marb/Gran/Slate
Primary Bedroom: Wall-to-Wall Carpet, Fireplace, Wood Floor
Public Transportation: Nearby
Rooms Total: 10
Sewer: Public Sewer
Study: Bookcases, Fireplace, Wood Floor
Tax Abatement: No
Topography: Level
Trees: Wooded-Partial
Water: Public
Water Heater: Gas
Window Features: Triple Pane, Vinyl, Insulated
Room Sizes
Primary Bedroom: 14 X 16 Level - 2
Bedroom 2: 14 X 13 Level - 2
Bedroom 3: 13 X 10 Level - 2
Bedroom 4: 32 X 14 Level - 3
Entry: 12 X 13 Level - 1
Great Room: 20 X 13 Level - 1
Study/Den: 15 X 13 Level - 1
Local Schools
School District: Cincinnati
Listed By / Shown By
Listed By
Agency Name: Coldwell Banker Realty
Agent Name: Amanda Pertuset
Agency Phone: 513-777-7900

Shown By
Agent Name: Lydia Walls
Agent Phone: (937) 935-5597
Agency Title: Key Realty

Estimate Your Payment
Estimated Payment
$ 5,380.67 per month $4,335.13 Principal & Interest $819.50 Property Tax $226.04 Homeowner's Insurance
3783 Millsbrae Avenue | MLS# 1894989
This single family home located at 3783 Millsbrae Avenue, Cincinnati, OH 45209 is currently listed for sale with an asking price of $775,000. This property was built in 1906 and has 4 bedrooms and 3 full baths with 3064 sq. ft. Millsbrae Avenue is located within the Cincinnati school district. Search Cincinnati real estate on www.lydiawalls.com today.