
BEDS5
BATHS3
SQUARE FEET2,747
MLS#20265498
STATUSActive
PROPERTY TYPEResidential - Single Family
SUBDIVISIONHeatheridge Est
Property Description
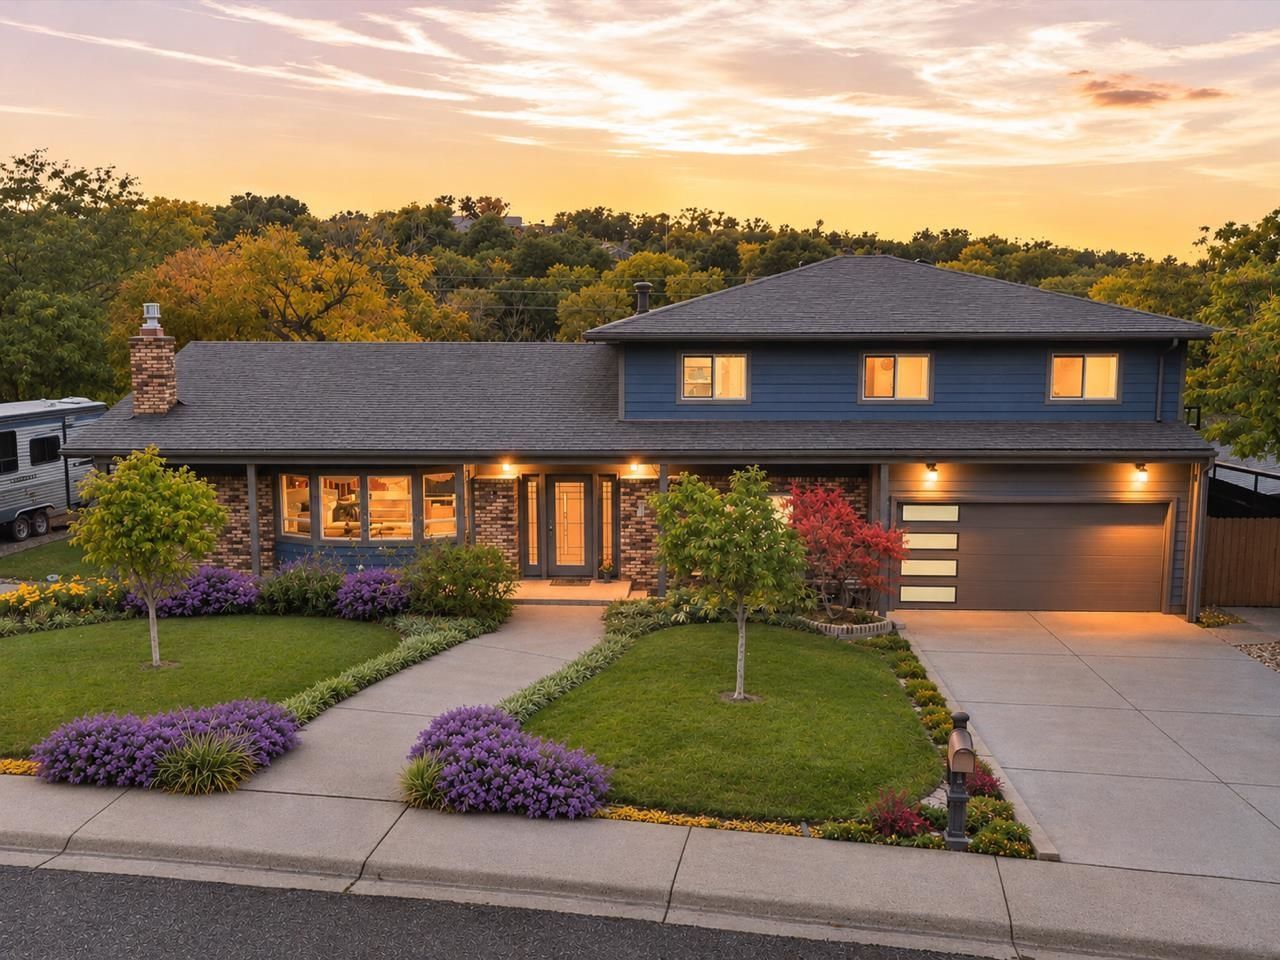
Welcome to Heatheridge Estates, a sought-after neighborhood in the Redlands known for its peaceful setting and convenient access to shopping and destinations throughout the Grand Valley. This thoughtfully updated 5-bedroom, 2.5-bath home offers abundant natural light, generous gathering spaces, and a flexible floor plan that makes everyday living and entertaining enjoyable. A welcoming, spacious entry leads to an expansive living room with vaulted ceilings and large windows that fill the home with sunlight. The living room flows naturally into the dining area and remodeled kitchen (2018). Open and connected yet comfortably defined, these spaces are ideal for everything from quiet evenings to game nights and holiday gatherings. Four bedrooms and two bathrooms are conveniently located upstairs, including an inviting primary suite with a gas fireplace, spacious ensuite bathroom, and walk-in closet. Both upstairs bathrooms feature practical layouts that make excellent use of space. Downstairs, an additional living area, den, and fifth bedroom offer remarkable versatility. There's room for a home office, library, hobbies, or guests without having to repurpose the main living and dining areas. Improvements were selected with comfort, durability, and easy upkeep in mind, including Hardie board siding and tile flooring in many areas. Mini-split air-conditioning units were installed in 2023 for added comfort through the summer heat. A new roof, deck, and backyard fence were completed in 2026, and the garage door was replaced in 2024. Outside, mature flower beds brighten the front yard, while the beautifully landscaped backyard features tiered vegetable gardens, established planting beds and nature trees, room for outdoor activities, and a sizable deck that invites dining, gathering, or simply unwinding. Open hillsides beyond the backyard create a refreshing sense of space, with no homes or busy streets directly behind. A covered north side-yard area provides handy storage for gardening supplies and outdoor recreation gear. Enjoy peaceful mornings with seasonal birdsong, open windows, and rooms filled with natural light. With a grocery store within walking distance and the amenities of the Redlands and Grand Junction close at hand, this home blends a quiet neighborhood atmosphere with everyday conveniences.
Property Features
Property Type: Residential - Single Family
Basement: Yes
Basement: Crawl Space, Walk-Out Access
Cooling: Ductless
Garage: 2 car attached
Heating: Baseboard, Hot Water
Home Style: Two Story
Lot Size: 0.26 Acres
Roof Type: Asphalt, Composition
Stories: 2.0
Year Built: 1976
Amenities
Ceiling Fan(s)
Kitchen/Dining Combo
Pantry
Upper Level Primary
Vaulted Ceiling(s)
Walk-In Closet(s)
Programmable Thermostat
Irrigation Sprinklers
Feature Descriptions
Appliances: Dishwasher, Electric Oven, Electric Range, Disposal, Microwave, Refrigerator
Days on Site: 6
Exterior: Brick Veneer, Other, See Remarks, Wood Frame
Fencimg: Full, Privacy
Fireplace: Gas Log, Living Room, Primary Bedroom
Flooring: Laminate, Tile
HOA Fee: $270/ Annually
Laundry: Laundry Room
Lot: Landscaped, Mature Trees, Sprinkler System
Lot Dimensions: 82x123x80x140
Parcel#: 2945-222-06-002
Parking: Attached, Garage, Garage Door Opener
Parking Notes: Attached, Garage, Garage Door Opener
Patio/Porch: Deck, Open
Sewer: Connected
Water: Public
Zoning: RL-4
Room Sizes
Living Room: 23'4x17' Level - Main
Laundry: 9'2x8'11 Level - Lower
Kitchen: 15'9x13'4 Level - Main
Family Room: 14'4x12'3 Level - Lower
Dining Room: 14'2x13'4 Level - Main
Bedroom 5: 12'x13'7 Level - Lower
Bedroom 4: 10'4x11'2 Level - Upper
Bedroom 3: 10'8x11'2 Level - Upper
Primary Bedroom: 16'8 x 12'2 Level - Upper
Other: 8'5x12'3 Level - Lower
Bedroom 2: 10'11x14'7 Level - Upper
Local Schools
High School: Grand Junction
Middle School: Redlands
Elementary School: Wingate
Listed By / Shown By
Listed By
Agency Name: GRAND VALLEY REAL ESTATE GROUP
Agency Phone: 970-242-0109
Shown By
Agent Name: Lydia Walls
Agent Phone: (937) 935-5597
Agency Title: Key Realty

Estimate Your Payment
Estimated Payment
$ 3,530.64 per month $3,355.67 Principal & Interest $0.00 Property Tax (data not provided by mls) $174.97 Homeowner's Insurance
377 Rodell Drive | MLS# 20265498
This single family home located at 377 Rodell Drive, Grand Junction, CO 81507 is currently listed for sale with an asking price of $599,900. This property was built in 1976 and has 5 bedrooms with 2747 sq. ft. Rodell Drive is located in the Heatheridge Est subdivision. Search Heatheridge Est real estate on www.lydiawalls.com today.