
BEDS5
BATHS4 full 1 partial
SQUARE FEET2,355
MLS#O6437816
STATUSActive
PROPERTY TYPEResidential - Townhouse
SUBDIVISIONWINDSOR ISLAND RESIDENCE
Property Description
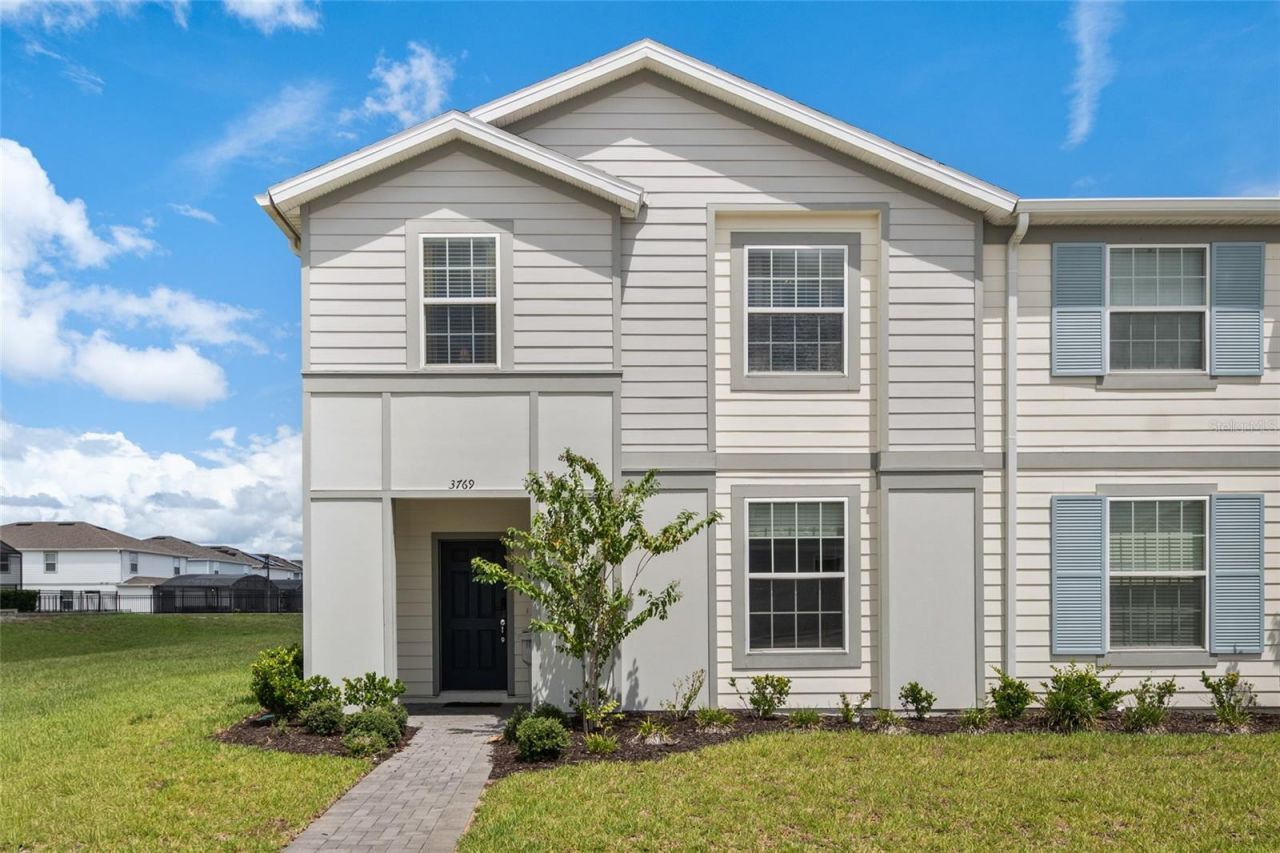
Welcome to this fully furnished, CORNER UNIT, 5-bedroom, 4.5-bathroom home located in the highly desirable gated Windsor Island Resort! With short-term rentals allowed, this property is ideal as a vacation home, investment opportunity, or personal getaway. The home features a bright open-concept layout with a modern kitchen, stainless steel appliances, and spacious living and dining areas perfect for entertaining. A convenient downstairs bedroom and bathroom provide added flexibility for guests, while the private pool offers the perfect place to relax. Upstairs, you'll find a versatile loft/game room and four additional bedrooms, including a spacious primary suite and a third bedroom with its own ensuite bathroom. Windsor Island Resort offers an incredible selection of amenities, including a resort-style pool, lazy river, water slides, mini golf, cabanas, bar, volleyball, cornhole, and a fire pit with theme park views. The HOA includes internet, cable, lawn care, and daily trash service, making ownership and vacation stays even more convenient. Ideally located just minutes from Disney, shopping, dining, golf, and the airport, this home offers the perfect combination of comfort, entertainment, and resort-style living!
Property Features
Property Type: Residential - Townhouse
Cooling: Central Air
Heating: Central, Electric
Home Style: Florida, Other
Lot Size: 0.08 Acres
Roof Type: Shingle
Stories: 2.0
Taxes: $7,086
Year Built: 2022
Amenities
Eat-in Kitchen
Kitchen/Family Room Combo
Living Room/Dining Room Combo
Open Floorplan
PrimaryBedroom Upstairs
Solid Wood Cabinets
Stone Counters
Thermostat
Walk-In Closet(s)
Garden
Feature Descriptions
Additional Rooms: Loft
Appliances: Dishwasher, Dryer, Electric Water Heater, Exhaust Fan, Microwave, Range, Refrigerator, Washer
Association Amenities: Clubhouse, Fitness Center, Pickleball Court(s), Playground, Pool, Security
Community Features: Clubhouse, Community Mailbox, Fitness Center, Gated Community - Guard, Playground, Pool, Restaurant, Sidewalks, Street Lights
Directions: From US 192, take US Hwy 27 South and continue until you reach Sand Mine Road. Turn left onto Sand Mine Road, then make a left into Windsor Island Resort. Continue straight, then turn right onto Lava Tree Drive. Take the next right onto Jetty Way. Continu
Exterior: Block, Stucco, Frame
Flood Zone Code: X
Flooring: Carpet, Ceramic Tile, Luxury Vinyl
Foundation: Slab
HOA Fee: 791/ Monthly
HOA Y/N: Yes
Home Warranty Y/N: No
Listing Terms: Cash, Conventional, VA Loan
Lot: In County, Level, Sidewalk, Street Dead-End, Paved, Private, Unincorporated
Lot Dimensions: 0.08
Other Equipment: Irrigation Equipment
Ownership: Fee Simple
Patio/Porch: Covered, Deck, Front Porch, Rear Porch, Screened
Pets Allowed: Cats OK, Dogs OK, Yes
Pool: Child Safety Fence, Gunite, Heated, In Ground, Lighting, Outside Bath Access, Screen Enclosure
Property Attached Y/N: Yes
Property Sub-Type: Townhouse
Security: Gated Community, Security Gate, Smoke Detector(s)
Sewer: Public Sewer
Showing Instructions: Appointment Only, ShowingTime
Special Sale Provisions: None
Swimming Pool: Yes
Utilities: BB/HS Internet Available, Cable Available, Electricity Connected, Phone Available, Public, Sewer Connected, Water Connected
Water: Public
Water Access Y/N: No
Windows: Blinds, Double Pane Windows
Room Sizes
Primary Bedroom: 16x13
Living Room: 24x14
Kitchen: 15x11
Bedroom 2: 12x11
Bedroom 3: 16x11
Bedroom 4: 11x10
Bonus Room: 23x10
Bedroom 5: 12x11
Local Schools
High School: Davenport High School
Middle School: Citrus Ridge
Elementary School: Citrus Ridge
Listed By / Shown By
Listed By
Agency Name: REVEL REALTY LLC
Agency Contact: 407-876-6448
Shown By
Agent Name: Lydia Walls
Agent Phone: (937) 935-5597
Agency Title: Key Realty

Estimate Your Payment
Estimated Payment
$ 3,468.45 per month $2,735.33 Principal & Interest $590.50 Property Tax $142.63 Homeowner's Insurance
3769 Pacific Lane | MLS# O6437816
This townhouse located at 3769 Pacific Lane , Davenport, FL 33897 is currently listed for sale with an asking price of $489,000. This property was built in 2022 and has 5 bedrooms and 4 full and 1 partial baths with 2355 sq. ft. Pacific Lane is located in the WINDSOR ISLAND RESIDENCE subdivision. Search WINDSOR ISLAND RESIDENCE real estate on www.lydiawalls.com today.