
BEDS4
BATHS3 full
SQUARE FEET1,687
MLS#969259
STATUSActive
PROPERTY TYPEResidential - Single Family
SUBDIVISIONBmrs
SCHOOLNorthwestern
Property Description
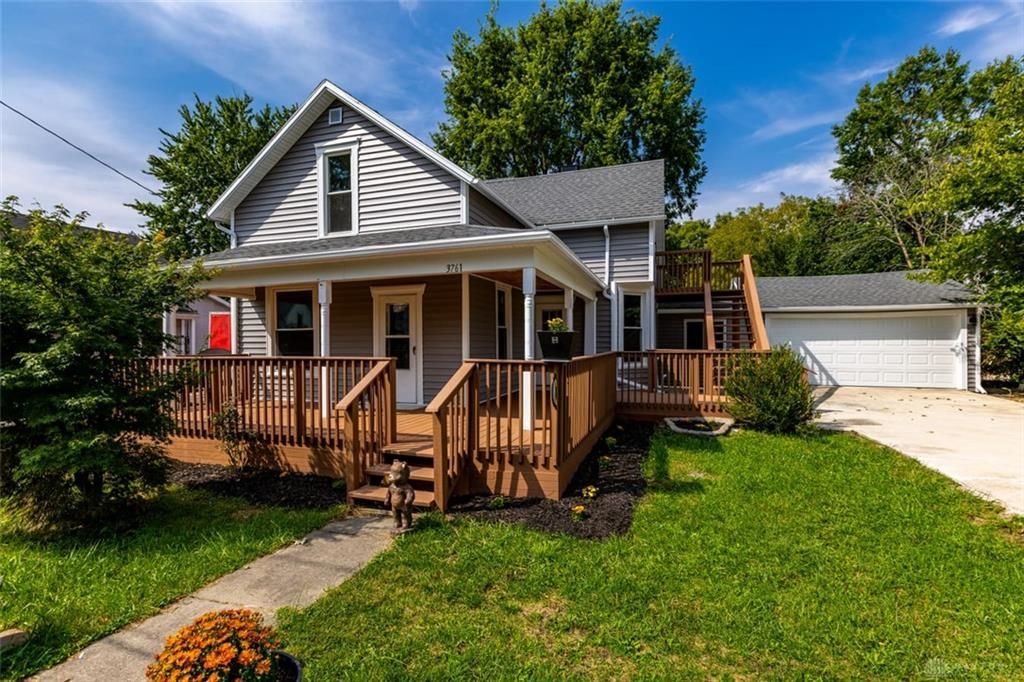
Welcome to 3761 Lawrenceville Drive! This beautifully renovated 4-bedroom, 3-full-bath home has been extensively updated from top to bottom, offering modern finishes along with major improvements throughout. Updates include new HVAC and ductwork, electrical, plumbing, insulation, siding, gutters, several new windows, and new flooring throughout. The completely updated kitchen features new cabinetry, countertops, and stainless steel appliances, while all three full bathrooms have been beautifully renovated. The versatile floor plan includes a first-floor bedroom and full bath, providing a great option for guests, a home office, or convenient main-level living. The main floor also features a dedicated mudroom with laundry.Additional improvements include an attached garage with a new garage door and opener, a new concrete driveway, freshly painted deck, and fenced backyard with plenty of space to enjoy outdoors. With 4 bedrooms, 3 full baths, extensive mechanical and cosmetic updates, and a flexible floor plan, this move-in-ready Springfield home has been thoughtfully renovated and is ready for its next owner!
Property Features
Property Type: Residential - Single Family
Basement: Yes
Cooling: Central
Garage: 2
Heating: Forced Air
Lot Size: 0.20 Acres
Stories: 2.0
Taxes: $2,322
Year Built: 1889
Feature Descriptions
Appliance Features: Microwave, Range
Basement Features: Full
Days on Site: 10
Exterior: Vinyl
Garage Features: 2 Car
Lot Dimensions: Of record
Room Sizes
Bedroom: 10 X 9 Level - Main
Bedroom: 11 X 10 Level - Second
Bedroom: 13 X 11 Level - Second
Bedroom: 9 X 12 Level - Second
Living Room: 17 X 11 Level - Main
Dining Room: 16 X 12 Level - Second
Kitchen: 17 X 10 Level - Main
Laundry: 6 X 10 Level - Main
Local Schools
School District: Northwestern
Listed By / Shown By
Listed By
Agency Name: Redfin Corporation
Agency Phone: (513) 718-2492
Shown By
Agent Name: Lydia Walls
Agent Phone: (937) 935-5597
Agency Title: Key Realty

Estimate Your Payment
Estimated Payment
$ 1,840.82 per month $1,565.68 Principal & Interest $193.50 Property Tax $81.64 Homeowner's Insurance
3761 Lawrenceville Drive | MLS# 969259
This single family home located at 3761 Lawrenceville Drive, German Township, OH 45504 is currently listed for sale with an asking price of $279,900. This property was built in 1889 and has 4 bedrooms and 3 full baths with 1687 sq. ft. Lawrenceville Drive is located in the Bmrs subdivision within the Northwestern school district. Search Bmrs real estate on www.lydiawalls.com today.