
BEDS3
BATHS2 full
SQUARE FEET1,626
MLS#1068248
STATUSActive
PROPERTY TYPEResidential - Single Family
SUBDIVISIONShanahan Ridge 4
SCHOOLBoulder Valley Dist RE2
Property Description
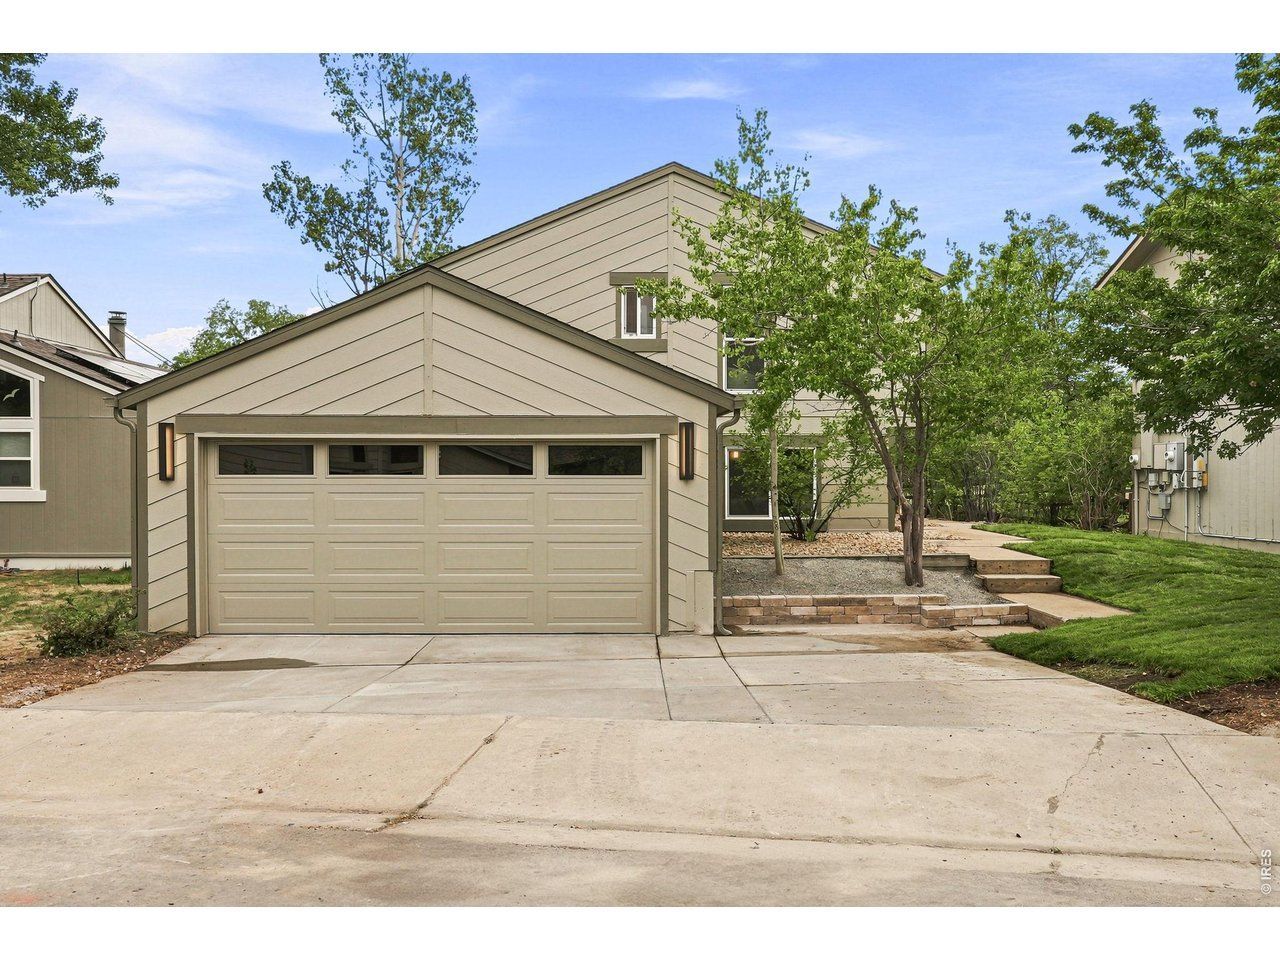
Fantastic Shanahan Ridge Home, So many updates including New hardwood floors, New Cabinets, New Deck, Updated Drywall, New Heat Pump providing both heating and cooling, New Roof, New garage door, New Interior and Exterior Paint, Newly updated bathrooms, New outdoor patio going in Monday, Great living area with huge vaulted ceilings, Fabulous and quiet South Boulder location backing to open space, 2 new sliding doors, new front door, all new interior doors and trim, New Dishwasher and New Oven/Range, newer Stainless Steel Refrigerator, Updated plumbing fixtures, new light fixtures, This location is excellent backing to open space and close to the entire South Boulder Trail System, You can walk to the Shanahan Ridge Trail in about 10-12 minutes which connects to the Mesa and all South Boulder/Table Mesa Trails, Big Mountain views right out the front door plus other mtn views off the back deck, Close to South Boulder Restaurants, shops, and breweries, New back patio, New driveway and new landscaping just completed, Incredibly peaceful mountainous location
Property Features
Property Type: Residential - Single Family
Basement: None
Cooling: Ductless
Garage: 2 car attached
Heating: Heat Pump
Lot Size: 0.10 Acres
Roof Type: Composition
Taxes: $7,205
Year Built: 1977
Amenities
Eat-in Kitchen
High Ceilings
Sprinkler System
Feature Descriptions
Appliances: Electric Range, Dishwasher, Refrigerator, Disposal, Fire Alarm
Association Fee: $490/Annually
Association Fee Includes: Snow Removal
Community Features: Trail(s)
Days on Site: 72
Exterior: Frame
Fireplace Features: Family Room
HOA Y/N: Yes
Parcel Number: R0068970
Parking Features: Attached
Patio And Porch: Deck
Sewer: Public Sewer
Special View Info: Hills
SQ FT Lower: 624
SQ FT Main: 378
SQ FT Total: 1626
SQ FT Upper: 624
Utilities: Natural Gas Available, Electricity Available
Water: City
Local Schools
High School: Fairview
Middle School: Southern Hills
Elementary School: Mesa
School District: Boulder Valley Dist RE2
Listed By / Shown By
Listed By
Agency Name: Compass-Denver
Agency Contact: 3037179374
Shown By
Agent Name: Lydia Walls
Agent Phone: (937) 935-5597
Agency Title: Key Realty

Estimate Your Payment
Estimated Payment
$ 7,868.86 per month $6,908.24 Principal & Interest $600.42 Property Tax $360.21 Homeowner's Insurance
3760 Silver Plume Ln | MLS# 1068248
This single family home located at 3760 Silver Plume Ln, Boulder, CO 80305 is currently listed for sale with an asking price of $1,235,000. This property was built in 1977 and has 3 bedrooms and 2 full baths with 1626 sq. ft. Silver Plume Ln is located in the Shanahan Ridge 4 subdivision within the Boulder Valley Dist RE2 school district. Search Shanahan Ridge 4 real estate on www.lydiawalls.com today.