
BEDS4
BATHS6
SQUARE FEET6,720
MLS#835067
STATUS
PROPERTY TYPEResidential - Single Family
SUBDIVISIONThe Glacier Club
Property Description
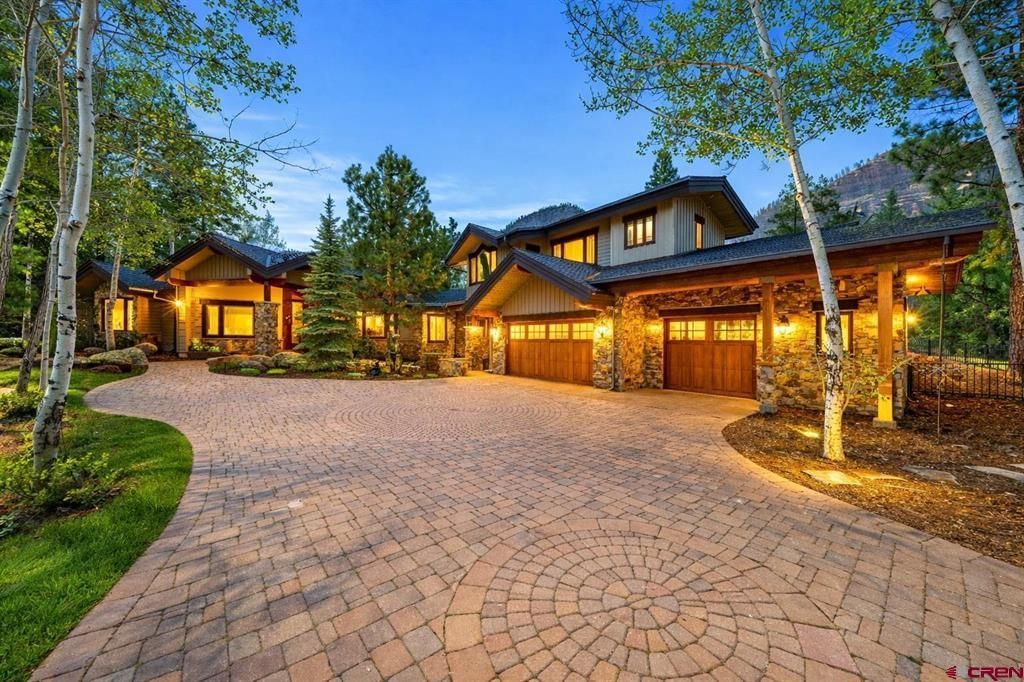
Inclusive of a $200,000 Platinum Glacier Club membership, this extraordinary custom estate captures the pinnacle of luxury mountain living within one of the communityâ??s most prestigious enclaves. Set above manicured greens and shimmering ponds, with sweeping Hermosa Cliff and mountain views, the residence commands a 1.2-acre homesite and offers an exceptional blend of architecture, craftsmanship, and refined comfort. Spanning approximately 6,720 square feet, the 4-bedroom, 6-bathroom home welcomes you with a hand-crafted stacked-stone exterior, a true artisan statement. Inside, the great room unfolds beneath soaring ceilings with century-old wood beams and walls of glass that draw the landscape inward. Designed for effortless entertaining, the space flows seamlessly to a fully appointed wet bar featuring wine refrigeration, an ice maker, a dishwasher, and beverage storage. A dramatic stone fireplace adds warmth, while a sculptural Ulla Darni chandelier defines the dining experience with modern elegance. Rich materials elevate every room, including refinished hand-laid walnut flooring with hickory and ebony inlays and custom tile and granite details throughout. The chefâ??s kitchen is both functional and artful, highlighted by a hand-hewn beamed ceiling with brick inlay, granite surfaces, bespoke cabinetry, and a suite of premium appliances: Sub-Zero refrigeration, Wolf cooking suite with triple ovens, Miele steam oven, Cove dishwasher, warming drawer, prep sink, and pot filler, complemented by a spacious walk-in butlerâ??s pantry. The main-level primary suite is a private sanctuary with a fireplace, a spa-inspired bath with dual vanities and closets joined by an oversized steam shower, and direct access to a heated flagstone patio with a hot tub. A generous guest suite, executive office, and media lounge complete the main floor. Upstairs, two ensuite bedrooms and a loft sitting area create an inviting retreat for guests. The lower level is designed for recreation and indulgence, offering a game room with a pool table, a second wet bar, and a temperature-controlled 500-bottle cedar wine cellar with handcrafted cask countertops. Outdoor living is equally inviting, featuring multiple patios and view decks ideal for entertaining or quiet relaxation, a built-in fire pit, professionally landscaped grounds with irrigation, and a fenced backyard thoughtfully designed for pets, privacy, and ease of living. Practical luxury continues with an oversized, heated three-car garage, custom cabinetry, a dog-wash station
Property Features
Property Type: Residential - Single Family
Basement: Yes
Cooling: Central A/C
Fuel Type: Natural Gas
Garage: 3 car attached
Heating: Forced Air
Lot Size: 1.20 Acres
Roof Type: Architectural Shingles
Stories: 2.0
Taxes: 42,620.00
Year Built: 2006
Amenities
Window Coverings
Wired/Cable TV
W/D Hookup
Granite Counters
Pantry
Security System
Walk In Closet
Hot Tub
Garage Door Opener
Fire Sprinklers
Game Room
Wine Room
Heated Garage
Patio
Gas Grill
Hot Tub
Lawn Sprinklers
Covered Porch
Appliances
Range/Oven
Refrigerator
Dishwasher
Washer
Dryer
Disposal
Microwave
Exhaust Fan
Water Purifier
Other
Oven-Convection
Feature Descriptions
Access: Private, Paved
Available Amenities: Real Estate Included
Days on Site: 181
Dining: Breakfast Nook, Separate Dining
Exterior: Wood Frame
Fireplace: Gas Logs, Bedroom, Living Room, Den/Family Room
Flooring: Carpet-Partial, Hardwood, Tile
Foundation: Basement-finished
Garage Type: Attached Garage
Hot Tub: Yes
Lot: Borders Golf Course
Master Bedroom: Main Level
Security: yes
Sewer: Public Sewer
Special View Info: Lake/Pond/Reservoir, Mountains, Valley
Water: Central Water
Local Schools
High School: Durango 9-12
Middle School: Miller 6-8
Elementary School: Animas Valley K-5
Listed By / Shown By
Listed By
Agency Name: Legacy Properties West Sotheby's Int. Realty
Agency Phone: 970-624-0444
Shown By
Agent Name: Lydia Walls
Agent Phone: (937) 935-5597
Agency Title: Key Realty

Estimate Your Payment
Estimated Payment
$ 29,430.41 per month $27,968.58 Principal & Interest $3.50 Property Tax $1,458.33 Homeowner's Insurance
376 Glacier Cliff Drive | MLS# 835067
This single family home located at 376 Glacier Cliff Drive, Durango, CO 81301 is currently listed for sale with an asking price of $4,999,999. This property was built in 2006 and has 4 bedrooms with 6720 sq. ft. Glacier Cliff Drive is located in the The Glacier Club subdivision. Search The Glacier Club real estate on www.lydiawalls.com today.