
BEDS4
BATHS1 full 1 partial
SQUARE FEET2,594
MLS#20101545
STATUSActive
PROPERTY TYPEResidential - Single Family
SCHOOLAshland City
Property Description
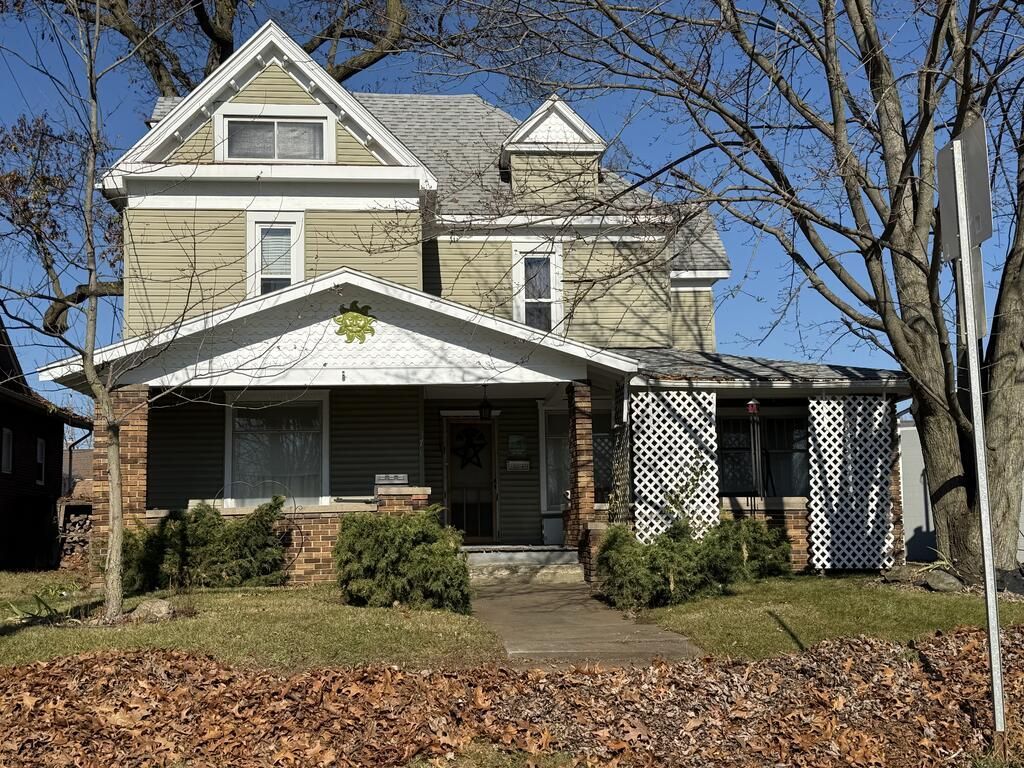
Discover the potential in this spacious home offering 3 bedrooms with the possibility of a 4th, 1.5 bathrooms, and plenty of room to make it your own! The main floor features a generous living room, separate family room, formal dining room, beautiful sunroom, and an oversized mudroom with convenient first-floor laundry. A huge walk-in closet off the main bathroom provides exceptional storage space. Enjoy relaxing on the expansive front porch or entertaining in the nicely sized backyard, complete with a charming gazebo. The two-story barn/garage offers additional space for storage, hobbies, or projects. Conveniently located just one block from the YMCA, three blocks from downtown Ashland's shopping and restaurants, and close to Ashland University and Samaritan Hospital. Being sold "As Is," this property is full of opportunity for buyers ready to bring their vision to life. With so much space inside and out, the possibilities for creating your own personal oasis are endless!
Property Features
Property Type: Residential - Single Family
Basement: Yes
Basement: Full
Cooling: None
Garage: 1
Heating: Forced Air, Other
Lot Size: 0.17 Acres
Roof Type: Other
Stories: 2.0
Taxes: $1,295
Year Built: 1901
Feature Descriptions
Additional Structures: Barn(s), Gazebo
Appliances: None
Covered Spaces: 1
Days on Site: 3
Exterior: Other
Financing: Cash, Conventional
Flooring: Carpet, Other
Garage Y/N: Yes
Interior: See Remarks, Family Room, Laundry, Sunroom Unheated
Laundry: Laundry Room
Lot: See Remarks, City Lot
Lot Dimensions: 49 x 150
Parcel #: P430410012600
Parking: Detached
Parking Total: 1
Patio/Porch: Porch
Rooms Total: 10
Sewer: Public Sewer
Structure Type: -
Water: Public
Room Sizes
Primary Bedroom: 12.00 X 13.00 Level - Upper
Bedroom 2: 10.00 X 13.00 Level - Upper
Bedroom 3: 12.00 X 10.00 Level - Upper
Bedroom 4: 12.00 X 10.00 Level - Main
Dining Room: 9.00 X 14.00 Level - Main
Family Room: 12.00 X 14.00 Level - Main
Kitchen: 10.00 X 12.00 Level - Main
Living Room: 14.00 X 13.00 Level - Main
Local Schools
School District: Ashland City
Listed By / Shown By
Listed By
Agency Name: Keller Williams Legacy Group Realty
Agent Name: Tina Bagnoli
Agency Phone: 419-540-0533

Shown By
Agent Name: Lydia Walls
Agent Phone: (937) 935-5597
Agency Title: Key Realty

Estimate Your Payment
Estimated Payment
$ 990.14 per month $838.50 Principal & Interest $107.92 Property Tax $43.72 Homeowner's Insurance
376 Cleveland Avenue | MLS# 20101545
This single family home located at 376 Cleveland Avenue, Ashland, OH 44805 is currently listed for sale with an asking price of $149,900. This property was built in 1901 and has 4 bedrooms and 1 full and 1 partial baths with 2594 sq. ft. Cleveland Avenue is located within the Ashland City school district. Search Ashland real estate on www.lydiawalls.com today.