
BEDS3
BATHS2 full 1 partial
SQUARE FEET1,576
MLS#1895222
STATUSActive
PROPERTY TYPEResidential - Condominium
SUBDIVISIONWoodlands at Thorngate
SCHOOLMason
Property Description
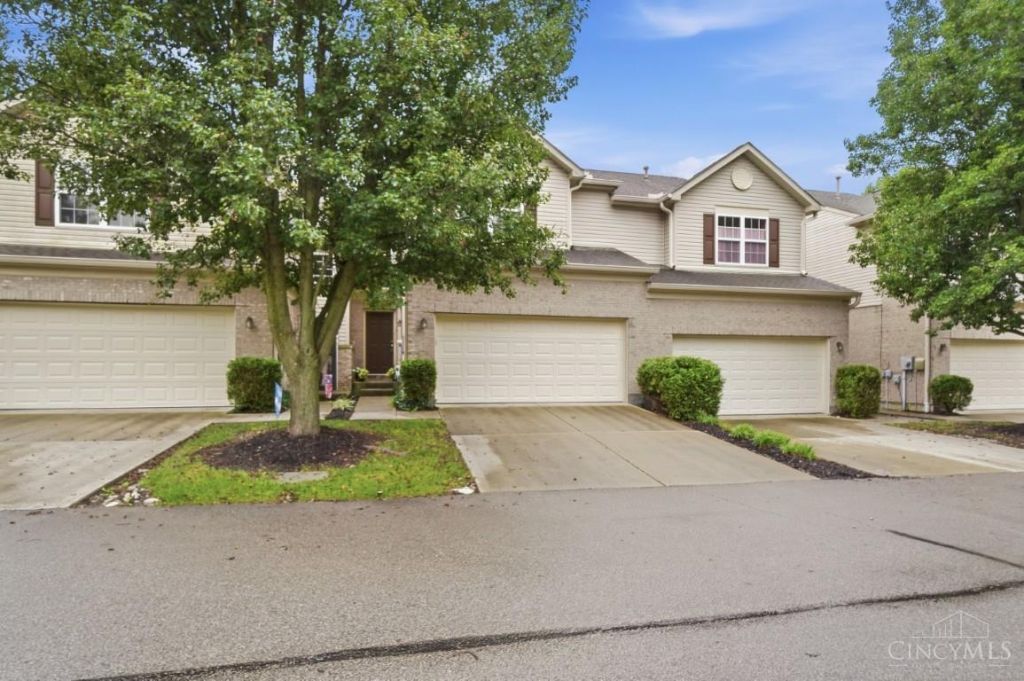
Welcome home to this beautiful, light & airy townhome featuring 3 bedrooms & 2 1/2 baths. A 2-sty entry welcomes you at the front door leading you to the great rm with a wall of windows. The great rm is open to the breakfast nook with walkout to the back patio. Finishing out the first floor is the kitchen boasting of plenty of counter space, counter bar and pantry, a laundry space and half bath. Moving upstairs, you will find the primary suite complete with vaulted ceiling, walk in closet & private bath, 2 more bedrooms & updated guest bath. The large, finished 2 car garage has direct entry into the home. New carpet & New lighting. Full unfinished lower level has a rough in for a bath & is ready to be finished for more living space. HOA fees include exterior maintenance, deck & roof, snow removal, landscaping, 2 pools, children's play area & basketball court. Seller will provide a home warranty or contribute up to $500 to home warranty of buyer's choice. No rentals permitted.
Property Features
Property Type: Residential - Condominium
Basement: Yes
Basement: Full
Cooling: Ceiling Fans
Garage: 2
Heating: Forced Air, Gas
Home Style: Transitional
Lot Size: 0.03 Acres
Roof Type: Shingle
Stories: 2.0
Taxes: $3,036
Year Built: 2004
Feature Descriptions
Appliances: Dishwasher, Microwave, Oven/Range, Refrigerator
Association Includes: AssociationDues, LandscapingUnit, ProfessionalMgt
Association Name: Towne Properties
Basement Fatures: Bath Rough-In, Unfinished
Condo: Other
Days on Site: 4
Exterior: Brick, Vinyl Siding
Foundation: Poured
Garage/Carport: Garage Attached
Gas: Natural
HOA Fee: 195/Monthly
HOA Y/N: 1
Kitchen: Pantry, Counter Bar, Wood Floor
Lot Dimensions: Condo
Parcel #: 1226490220
Parking: Driveway
Primary Bathroom: Shower, Double Vanity, Jetted Tub
Primary Bedroom: Bath Adjoins, Walk-in Closet
Public Transportation: Warren County Transit
Rooms Total: 9
Sewer: Public Sewer
Tax Abatement: No
Unit Entry Level: 1
Water: Public
Water Heater: Gas
Window Features: Vinyl
Room Sizes
Primary Bedroom: 15 X 13 Level - 2
Bedroom 2: 13 X 10 Level - 2
Bedroom 3: 11 X 10 Level - 2
Breakfast Room: 11 X 9 Level - 1
Entry: 13 X 7 Level - 1
Living Room: 19 X 13 Level - 1
Local Schools
School District: Mason
Listed By / Shown By
Listed By
Agency Name: Comey & Shepherd
Agent Name: Christine Breitenbach
Agency Phone: 513-489-2100

Shown By
Agent Name: Lydia Walls
Agent Phone: (937) 935-5597
Agency Title: Key Realty

Estimate Your Payment
Estimated Payment
$ 2,195.18 per month $1,845.93 Principal & Interest $253.00 Property Tax $96.25 Homeowner's Insurance
3751 Thorngate Drive | MLS# 1895222
This condo located at 3751 Thorngate Drive, Mason, OH 45040 is currently listed for sale with an asking price of $330,000. This property was built in 2004 and has 3 bedrooms and 2 full and 1 partial baths with 1576 sq. ft. Thorngate Drive is located in the Woodlands at Thorngate subdivision within the Mason school district. Search Woodlands At Thorngate real estate on www.lydiawalls.com today.