
BEDS3
BATHS2
SQUARE FEET1,152
MLS#1952651
STATUSNew
PROPERTY TYPEResidential - Single Family - Manufactured
SUBDIVISIONMI
SCHOOLTraverse City Area Public Schools
Property Description
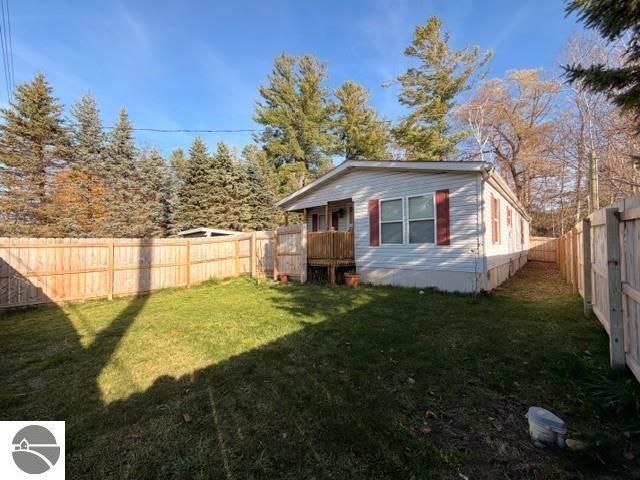
Welcome to this 3-bedroom, 2-full-bath manufactured home nestled in East Bay Townshipâ??s Beach District. Designed for comfortable living, this home features granite kitchen countertops, laminate flooring throughout, central air conditioning, a convenient carport, along with a 12x12 shed with electricity, an additional 8x10 shed for extra storage, and a fenced-in yard. The home also includes a whole-house water filtration system professionally installed by Culligan. Enjoy being just minutes from East Grand Traverse Bay, Mt. Holiday Ski Area, the VASA Trail, and year-round recreational opportunities. With the nearby TART Trail providing an easy bike ride to downtown Traverse City, you can enjoy all the dining, shopping, beaches, and entertainment the area has to offer. This property offers a wonderful opportunity to enjoy the Traverse City lifestyle.
Property Features
Property Type: Residential - Single Family - Manufactured
Basement: Crawl Space
Home Style: Ranch, 1 Story, Ranch, 1 Story
Lot Size: 0.53 Acres
Roof Type: Asphalt
Year Built: 1998
Feature Descriptions
Above Ground Finished SQFT: 1152
Appliance(s)/Equipment: Refrigerator, Dishwasher, Microwave, Washer, Dryer
Construction: Manufactured/HUD
Days on Site: 1
Exterior: Deck
Garage/Parking: Detached, Carport
Heating/Cooling: Forced Air, Central Air
Heating/Cooling Source: Natural Gas
Interior: Granite Kitchen Tops
Lot: Metes and Bounds
Lot Dimensions: 90x265x91x265
Outbuilding(s): Yes
Outbuilding(s): Garden/Storage Shed
Road: Public Maintained, Blacktop
Sewer: Municipal
Water: Private Well
Waterfront Type: No
Room Sizes
Primary Bedroom: 10.00x13.00 Level - Main Floor
Bedroom 2: 8.00x12.00 Level - Main Floor
Bedroom 3: 7.00x9.00 Level - Main Floor
Kitchen: 10.00x11.00 Level - Main Floor
Living Room: 11.00x16.00 Level - Main Floor
Local Schools
School District: Traverse City Area Public Schools
Listed By / Shown By
Listed By
Agency Name: Schaub Team Premier Realty
Agency Phone: 231-674-5950
Shown By
Agent Name: Lydia Walls
Agent Phone: (937) 935-5597
Agency Title: Key Realty

Estimate Your Payment
Estimated Payment
$ 1,230.04 per month $1,169.09 Principal & Interest $0.00 Property Tax (data not provided by mls) $60.96 Homeowner's Insurance
3750 Four Mile Road | MLS# 1952651
This single family home located at 3750 Four Mile Road, Traverse City, MI 49686 is currently listed for sale with an asking price of $209,000. This property was built in 1998 and has 3 bedrooms with 1152 sq. ft. Four Mile Road is located in the MI subdivision within the Traverse City Area Public Schools school district. Search MI real estate on www.lydiawalls.com today.