
BEDS3
BATHS2 full
SQUARE FEET1,664
MLS#2026032668
STATUSActive
PROPERTY TYPEResidential - Mobile Home
SUBDIVISIONMONTURA RANCH ESTATES
Property Description
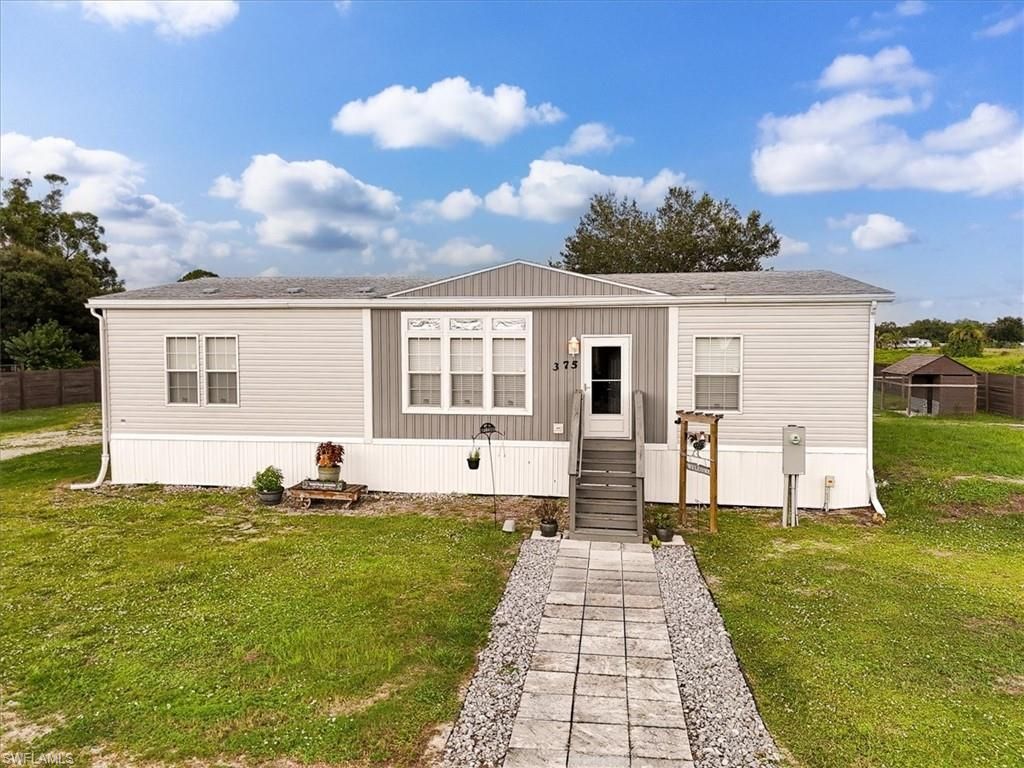
Welcome to peaceful country living in Montura Ranch Estates! This beautiful 2023 double-wide manufactured home offers 1,664 square feet of modern living space with 3 bedrooms, 2 bathrooms, and an inviting open-concept floor plan designed for comfort and functionality. The spacious kitchen features ample cabinetry, a center island with seating, and flows seamlessly into the dining and living areas-perfect for entertaining or everyday living. The split-bedroom layout provides added privacy, while the primary suite offers a walk-in closet and an en-suite bathroom with dual vanities and a large shower. Situated on a 1.09-acre lot, there's plenty of room for your RV, boat, workshop, garden, or animals. Enjoy the tranquility of country living while still being within driving distance of Clewiston, Labelle, and South Florida. Whether you're looking for a primary residence, a weekend retreat, or an investment opportunity, this move-in-ready home is a must-see!
Property Features
Property Type: Residential - Mobile Home
Cooling: Ceiling Fan(s), Central Electric
Heating: Central Electric
Lot Size: 1.09 Acres
Roof Type: Shingle
Stories: 1.0
Taxes: $3,738
Year Built: 2023
Amenities
Room for Pool
Storage
Feature Descriptions
Bedroom: 3 Bed
Construction: Stucco, Vinyl Siding
Days on Site: 5
Dining: Dining - Living, Eat-in Kitchen
Directions: us gps.
Exterior: Stucco, Vinyl Siding
Flooring: Vinyl
Furnished: Unfurnished
GEO Area: HD01 - Hendry County
Hoa Fee: $0
Home Warranty Y/N: No
Interior: Split Bedrooms, Wired for Data, Pantry, Vaulted Ceiling(s)
Laundry: Washer/Dryer Hookup
Lease Considered Y/N: No
Listing Terms: Buyer Finance/Cash, FHA, Seller Pays Title
Lot: Dead End, Horses Ok, Oversize
Ownership: Single Family
Parcel #: 1-32-44-22-010-0029-012.0
Pets: No Approval Needed
Property Attached Y/N: No
Property Sub-Type: Manufactured Home
Road Frontage: Access Road
Road Surface: Unimproved
Sewer: Septic Tank
Sewer: Septic Tank
SQFT Total: 1664
Transfer Fee: 0
Units in Building: Square Feet
View: Trees/Woods
Water: Well
Water: Well
Windows: Single Hung, Window Coverings
Local Schools
High School: PROGRAM-DRIVEN CHOICE
Middle School: PROXIMITY PLAN
Elementary School: PROXIMITY PLAN
Listed By / Shown By
Listed By
Agency Name: LPT Realty, LLC
Agency Phone: 877-366-2213
Shown By
Agent Name: Lydia Walls
Agent Phone: (937) 935-5597
Agency Title: Key Realty

Estimate Your Payment
Estimated Payment
$ 1,959.35 per month $1,566.18 Principal & Interest $311.50 Property Tax $81.66 Homeowner's Insurance
375 N Estribo St | MLS# 2026032668
This single family home located at 375 N Estribo St , Clewiston, FL 33440 is currently listed for sale with an asking price of $279,990. This property was built in 2023 and has 3 bedrooms and 2 full baths with 1664 sq. ft. N Estribo St is located in the MONTURA RANCH ESTATES subdivision. Search MONTURA RANCH ESTATES real estate on www.lydiawalls.com today.