
BEDS4
BATHS1 full 1 partial
SQUARE FEET1,944
MLS#260011458
STATUSActive
PROPERTY TYPEResidential - Single Family
Property Description
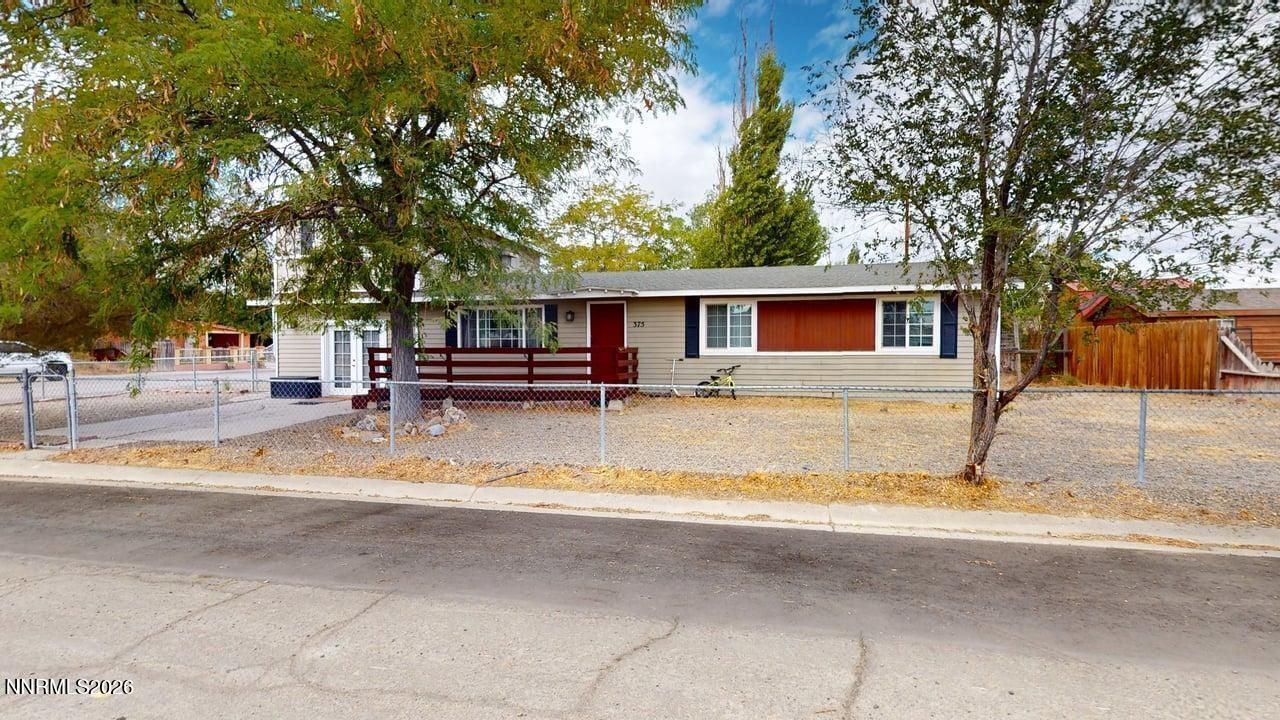
**UP TO $13,000 IN SELLER-PAID CLOSING COSTS!** Seller is willing to consider contributing up to $13,000 toward buyer's allowable closing costs, including an eligible mortgage interest-rate buydown to help reduce monthly payments. Subject to acceptable offer, lender approval, and loan program guidelines. Looking for a 4-bedroom home in Battle Mountain, Nevada? This stick-built home is conveniently located in town on a corner lot and offers 4 bedrooms, 1.5 bathrooms, and fully fenced front and back yards. Enjoy a welcoming front deck and a backyard patio with plenty of space for relaxing, entertaining, pets, or play. Inside, the beautifully remodeled kitchen has been updated from floor to ceiling with new LVP flooring, soft-close cabinetry, granite countertops, a cooktop range installed in 2018, and an oven installed in 2024. The family room features a pellet stove that creates a warm and inviting gathering space and a nice tool closet under the stairs. The spacious upstairs bedroom offers plenty of room for a primary suite, guest area, or additional living space. Additional highlights include an all-electric home, a water heater replaced in November 2025, and a roof replaced in 2011. With four bedrooms, updated kitchen finishes, fenced yards, and an in-town Battle Mountain location, this home is ready for its next owner.
Property Features
Property Type: Residential - Single Family
Cooling: Electric, Evaporative Cooling
Fireplaces: 1
Heating: Electric, Pellet Stove, Radiant
Lot Size: 0.14 Acres
Roof Type: Shingle, Pitched
Stories: 2.0
Taxes: $1,370
Year Built: 1981
Amenities
Ceiling Fan(s)
Breakfast Bar
Feature Descriptions
Additional Rooms: None
Appliances: Disposal, Dishwasher, Refrigerator, Oven, Electric Cooktop
City Limits: Yes
Construction Type: Site/Stick-Built
Cooling Y/N: Yes
Days on Site: 78
Dining: Ceiling Fan(s), Great Room
Exterior: Fiber Cement
Family Room: Ceiling Fan(s), Separate/Formal Room
Fencing: Back Yard, Front Yard
Fireplace: Pellet Stove, Family Room
Fireplace Y/N: Yes
Flooring: Carpet, Ceramic Tile, Laminate, Luxury Vinyl
Foundation: Crawl Space, Full Perimeter
Heating Y/N: Yes
Kitchen: Breakfast Bar, Built-In Dishwasher, Built-In Single Oven, Disposal, Electric Cooktop, Soft-Close Cabinets
Laundry Features: In Hall, Washer Hookup, Cabinets, Electric Dryer Hookup
Living Room: Separate/Formal Room
Lot Features: Corner Lot, Landscaped, Level
Master Bedroom: None
OtherStructures: None
Parcel #: 002-393-10
Parking: RV Access/Parking
Patio/Porch: Deck, Patio, Uncovered
Road Frontage: County Road
Road Responsibility: Public Maintained Road
Security Features: Smoke Detector(s)
Sewer: Public Sewer
Sprinklers: None
SQFT Living: 1944
Utilities: Electricity Connected, Sewer Connected, Water Connected, Cellular Coverage, Internet Available, Water Meter Installed
Water: Public
Water Rights Y/N: No
Window Features: Double Pane Windows, Metal Frames, Vinyl Frames
Local Schools
High School: Battle Mountain
Middle School: Eleanor Lemaire
Elementary School: Battle Mountain
Listed By / Shown By
Listed By
Agency Name: RE/MAX Legend
Agent Name: Quincee Heinz
Agency Phone: 775-455-5801
Agent Phone: 775-455-5801

Shown By
Agent Name: Lydia Walls
Agent Phone: (937) 935-5597
Agency Title: Key Realty

Estimate Your Payment
Estimated Payment
$ 2,262.33 per month $2,041.71 Principal & Interest $114.17 Property Tax $106.46 Homeowner's Insurance
375 Elquist Drive | MLS# 260011458
This single family home located at 375 Elquist Drive, Battle Mountain, NV 89820 is currently listed for sale with an asking price of $365,000. This property was built in 1981 and has 4 bedrooms and 1 full and 1 partial baths with 1944 sq. ft. Search Battle Mountain real estate on www.lydiawalls.com today.