
BEDS3
BATHS3 full
SQUARE FEET2,435
MLS#12772726
STATUSNew
PROPERTY TYPEResidential - Single Family
SUBDIVISIONDeerpath Trails
SCHOOLDistrict 308
Property Description
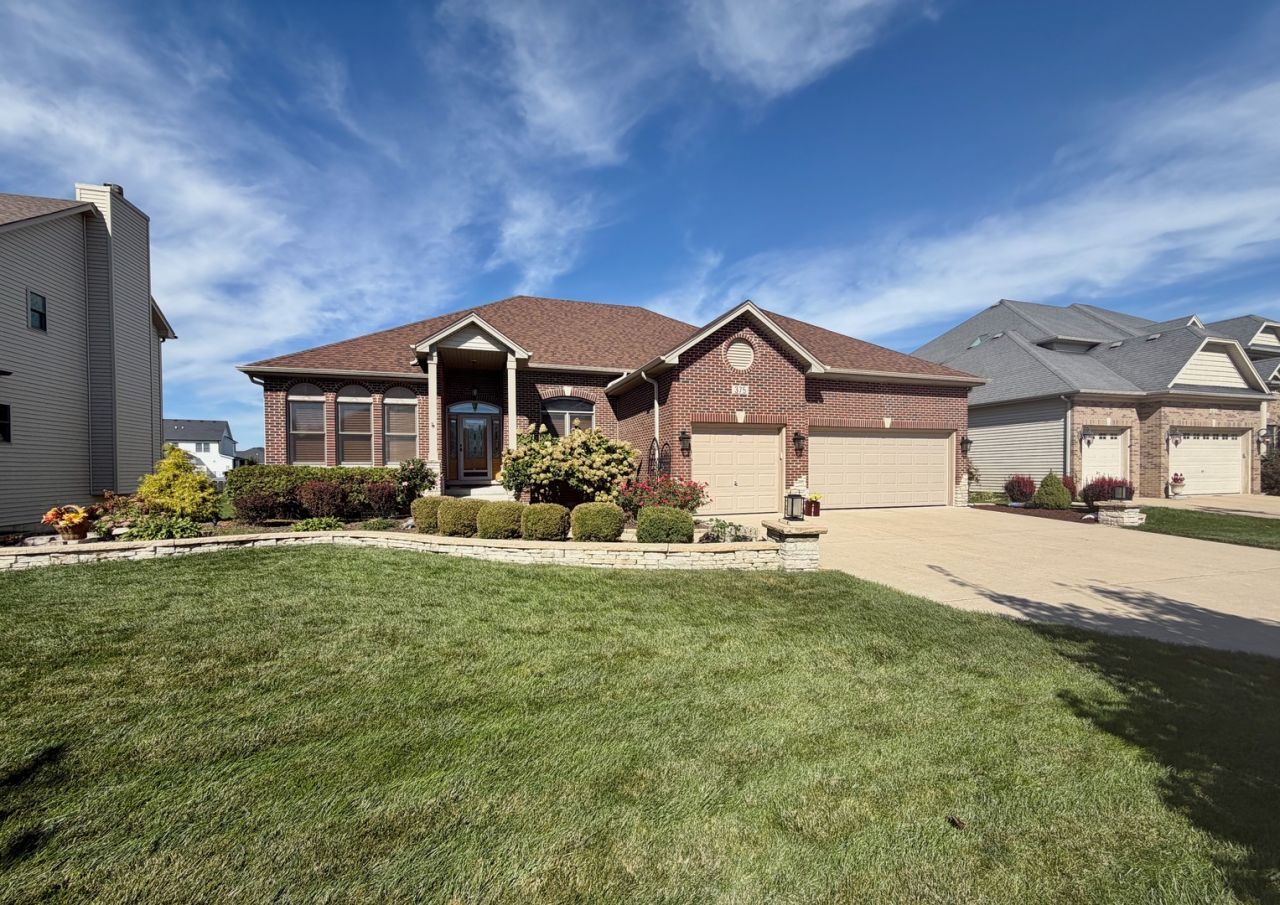
SPACE, STYLE & A LOT TO LOVE! Get ready to fall in love with this expanded Tyler Ranch featuring an incredible 192-ft-deep lot and a whopping 2,435 sq. ft. of main-level living PLUS a FULLY FINISHED English basement with 9-ft ceilings and a full bath! That's an amazing amount of space for living, working, relaxing, and entertaining! From the curb, the brick & stone front exterior makes a statement with stone retaining wall. Step inside and you'll find volume ceilings, an open floor plan, a formal living room/office, dining room, and an oversized family room that's made for gathering. The kitchen checks all the boxes with upgraded granite countertops and built-in stainless-steel appliances - stylish, functional, and ready for everything from morning coffee to holiday dinners. Newer refrigerator and Bosch dishwasher. The spacious primary suite delivers a little everyday luxury with a beautifully upgraded bath and walk-in shower. And the basement? WOW! The huge finished English basement offers multiple flexible spaces plus a full bath, giving you endless options for a rec room, home theater, gym, office, guest space, hobby room - or all of the above! Outside is just as impressive. Enjoy the oversized yard, extensive landscaping, stone retaining wall, and Trex deck - the perfect setup for backyard fun, summer entertaining, or simply kicking back and enjoying the extra space. BONUS PEACE OF MIND: New roof and gutters in 2023 and TREX Deck in 2024! Why build new when you can have more finished space, a HUGE lot, upgraded features, established landscaping, a finished basement, and immediate delivery - all without waiting for construction? Come see this one before somebody else gets there first! This isn't just another ranch - this one is the one with the WOW FACTOR!
Property Features
Property Type: Residential - Single Family
Basement: Yes
Basement: Finished,9 ft + pour, Full, Daylight
Cooling: Central Air
Fireplaces: 1
Garage: 3
Heating: Gas, Forced Air
Home Style: Ranch
Lot Size: 0.35 Acres
Roof Type: Asphalt
Stories: 1.0
Taxes: $12,903
Year Built: 2008
Amenities
Cathedral Ceiling(s)
1st Floor Bedroom
High Ceilings
Granite Counters
Feature Descriptions
Additional rooms: Breakfast Room, Utility Room-1st Floor, Recreation Room, Game Room, Den
Appliances: Range, Microwave, Dishwasher, Disposal, Humidifier
Association Includes: Other
Bath Features: Whirlpool, Separate Shower, Double Sink
Dining Room: Separate
Exterior: Vinyl Siding, Brick, Stone
Fireplace: Wood Burning, Gas Starter
Fireplace Location(s): Family Room
HOA Fee: 175/ Annually
Laundry: Main Level, Gas Dryer Hookup, Sink
Lot Dimensions: 81X192
Other Equipment: Water-Softener Owned, Security System, CO Detectors, Ceiling Fan(s), Sump Pump
Parcel#: 0329205009
Parking: Concrete, Garage Door Opener, Yes, Garage Owned, Attached, Garage
Security: yes
Sewer: Public Sewer, Storm Sewer
Total Rooms: 10
Township: Oswego
Water: Public
Room Sizes
Breakfast Room: 14X10
Utility Room-1st Floor: 12X6
Recreation Room: 32X23
Game Room: 12X15
Den: 13X12
Bedroom 2: 12X12
Bedroom 3: 12X12
Dining Room: 13X11
Family Room: 25X17
Kitchen: 14X13
Primary Bedroom: 18X15
Local Schools
High School: Oswego High School
Middle School: Traughber Junior High School
Elementary School: Prairie Point Elementary School
School District: District 308
Listed By / Shown By
Listed By
Agency Name: RE/MAX of Naperville
Agency Phone: 630-420-1220
Shown By
Agent Name: Lydia Walls
Agent Phone: (937) 935-5597
Agency Title: Key Realty

Estimate Your Payment
Estimated Payment
$ 5,047.29 per month $3,775.20 Principal & Interest $1,075.25 Property Tax $196.85 Homeowner's Insurance
375 Andover Drive | MLS# 12772726
This single family home located at 375 Andover Drive , Oswego, IL 60543 is currently listed for sale with an asking price of $674,900. This property was built in 2008 and has 3 bedrooms and 3 full baths with 2435 sq. ft. Andover Drive is located in the Deerpath Trails subdivision within the District 308 school district. Search Deerpath Trails real estate on www.lydiawalls.com today.