
BEDS4
BATHS1 full 2 partial
SQUARE FEET2,150
MLS#1891293
STATUSPending
PROPERTY TYPEResidential - Single Family
SCHOOLCincinnati
Property Description
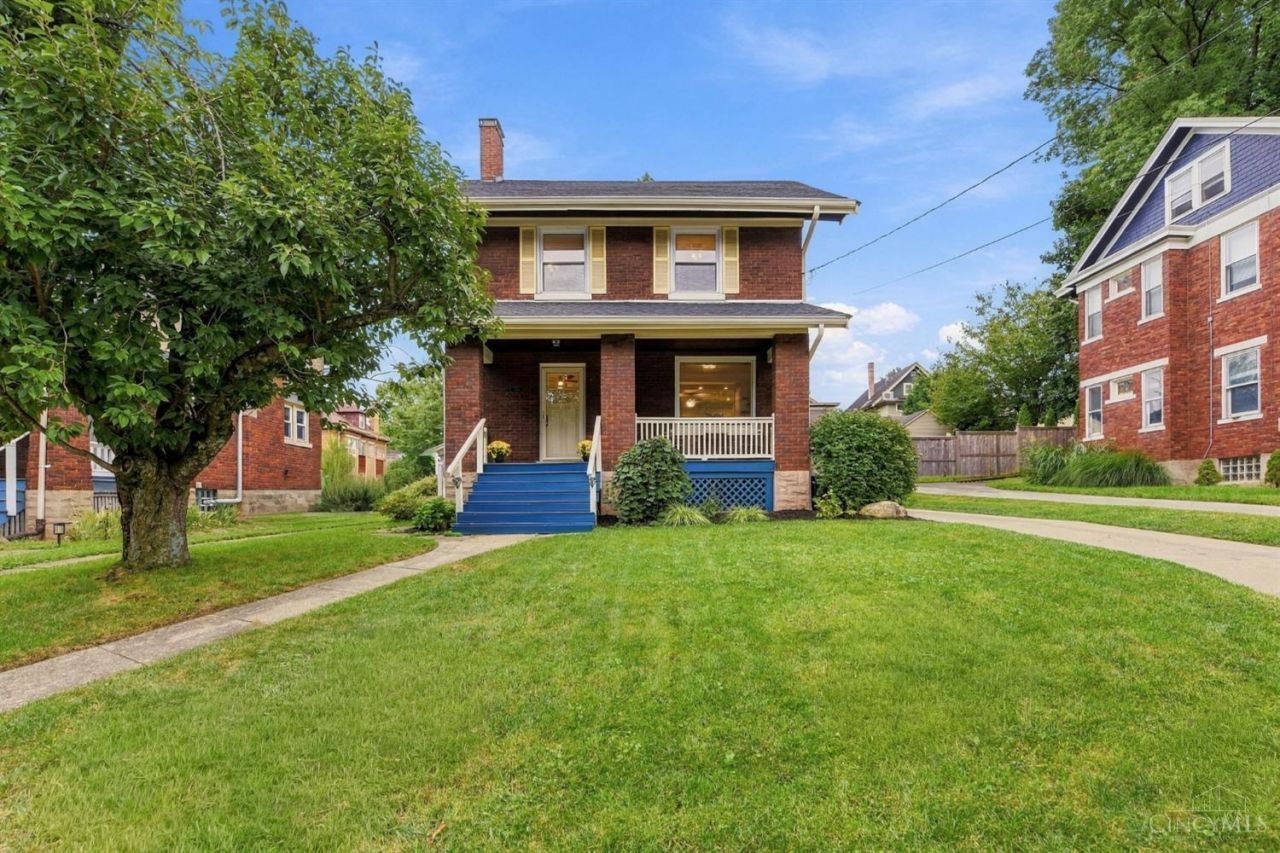
Incredible home in the heart of Oakley! This beautifully updated property offers a great mix of classic charm, comfortable living space, and thoughtful improvements throughout. The spacious kitchen features granite countertops, stainless steel appliances, ample cabinetry, a pantry, and a breakfast bar. The first floor also includes a convenient laundry area and half bath. Upstairs, you'll find a beautifully renovated full bath. The finished lower level adds valuable extra living space, perfect for a family room, office, or workout area, as well as a half bath. Outside, enjoy a large deck ideal for relaxing or hosting, plus a rare 2-car garage. Additional updates include a newer furnace, water heater, gutters, paint, garage, and driveway. Fantastic Oakley location near Oakley Square, Wasson Way, Hyde Park, restaurants, shopping, and downtown Cincinnati.
Property Features
Property Type: Residential - Single Family
Basement: Yes
Basement: Full
Cooling: Central Air
Garage: 2
Heating: Forced Air, Gas
Home Style: Traditional
Lot Size: 0.14 Acres
Roof Type: Shingle
Stories: 3.0
Taxes: $9,168
Year Built: 1915
Amenities
Deck
Porch
Feature Descriptions
Appliances: Convection Oven, Dishwasher, Garbage Disposal, Oven/Range, Refrigerator
Basement Fatures: Part Finished, Walkout, Glass Blk Wind
Days on Site: 5
Exterior: Brick, Wood Siding
Family Room: Tile Floor
Foundation: Poured
Garage/Carport: Rear, Garage Detached
Gas: Natural
Kitchen: Pantry, Counter Bar, Marble/Granite/Slate
Lot Dimensions: 50 X 120
Miscellaneous: 220 Volt, Cable, Ceiling Fan, Recessed Lights, Smoke Alarm
Parcel #: 040-0004-0158-00
Parking: On Street, Driveway
Primary Bathroom: Tile Floor, Tub w/Shower, Marb/Gran/Slate
Primary Bedroom: Window Treatment, Wood Floor
Rooms Total: 9
Sewer: Private Sewer
SQFT Basement: 676
Tax Abatement: No
Water: Public
Water Heater: Gas
Window Features: Double Hung, Vinyl
Room Sizes
Primary Bedroom: 13 X 10 Level - 2
Bedroom 2: 12 X 11 Level - 2
Bedroom 3: 12 X 10 Level - 2
Bedroom 4: 13 X 7 Level - 2
Dining Room: 12 X 10 Level - 1
Family Room: 20 X 11 Level - Lower
Living Room: 18 X 12 Level - 1
Laundry Room: 8 X 7 Level - 1
Local Schools
School District: Cincinnati
Listed By / Shown By
Listed By
Agency Name: Coldwell Banker Realty
Agent Name: Walter Gibler
Agency Phone: 513-321-9944

Shown By
Agent Name: Lydia Walls
Agent Phone: (937) 935-5597
Agency Title: Key Realty

Estimate Your Payment
Estimated Payment
$ 3,700.81 per month $2,791.26 Principal & Interest $764.00 Property Tax $145.54 Homeowner's Insurance
3742 Andrew Avenue | MLS# 1891293
This single family home located at 3742 Andrew Avenue, Cincinnati, OH 45209 is currently listed for sale with an asking price of $499,000. This property was built in 1915 and has 4 bedrooms and 1 full and 2 partial baths with 2150 sq. ft. Andrew Avenue is located within the Cincinnati school district. Search Cincinnati real estate on www.lydiawalls.com today.