
BEDS3
BATHS2 full 1 partial
SQUARE FEET1,820
MLS#5231129
STATUSActive
PROPERTY TYPEResidential - Single Family
SCHOOLRocky River City
Property Description
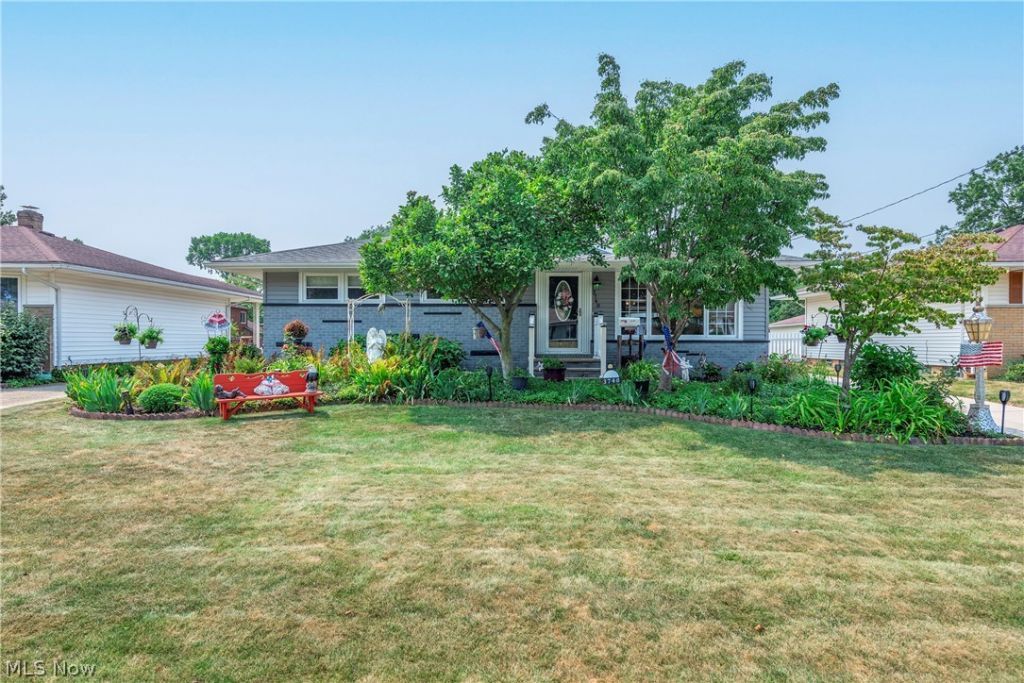
Ranch Living At Its Finest! Truly Nothing To Do But Move Right In! This Home Has Been Meticulously Loved & Cared For By The Same Owners SInce 2000! Beautiful HDWD Floors! New High Efficiency HVAC Installed In 2020. New High-End Kitchen Appliances In 2023. Your Kitchen Is Complete With Kraftmaid Cabinets & A Large Butcher Block Island! Relax On Your Rear Composite Deck, Complete With A New (2025) Sunsetter Retractable Awning. French Doors Lead Directly To Your 3 Seasoned Enclosed Porch! The Lower Level Offers A Spacious Rec Room With Bar, Electric Fireplace, & Second Full Bath! Loads Of Storage, Mature Landscaping, 2 Car Garage, & More! Take A Look Today & Start Packing Tomorrow!!
Property Features
Property Type: Residential - Single Family
Basement: Yes
Basement: Full, Partially Finished
Cooling: Central Air
Fireplaces: 1
Garage: 2
Heating: Forced Air, Gas
Home Style: Ranch
Lot Size: 0.21 Acres
Roof Type: Asphalt, Fiberglass
Stories: 1.0
Taxes: $4,912 / year
Year Built: 1959
Amenities
Bar
Feature Descriptions
Appliances: Built-In Oven, Dryer, Dishwasher, Microwave, Range, Refrigerator, Washer
Community Features: Fitness Center, Golf, Lake, Laundry Facilities, Medical Service, Playground, Park, Pool, Restaurant, Shopping, Street Lights, Suburban, Sidewalks, Tennis Court(s)
Days on Site: 2
Exterior: Vinyl Siding
Fireplace: Electric
Parcel#: 303-32-051
Parking: Detached, Electricity, Garage
Patio/Porch: Deck
Pool: Community
Sewer: Public Sewer
Swimming Pool: Yes
Water: Public
Room Sizes
Bathroom: N D x N D Level - First
Bathroom: N D x N D Level - Lower
Recreation: 40 x 14 Level - Lower
Workshop: 16 x 13 Level - Lower
Sunroom: 11 x 9 Level - First
Dining Room: 13 x 8 Level - First
Primary Bedroom: 13 x 10 Level - First
Kitchen: 13 x 12 Level - First
Living Room: 15 x 15 Level - First
Bathroom: N D x N D Level - First
Bedroom: 12 x 12 Level - First
Bedroom: 12 x 10 Level - First
Local Schools
School District: Rocky River City
Listed By / Shown By
Listed By
Agency Name: Berkshire Hathaway HomeServices Lucien Realty
Agency Contact: chris@chrisbergin.com, 216-244-7175
Shown By
Agent Name: Lydia Walls
Agent Phone: (937) 935-5597
Agency Title: Key Realty

Estimate Your Payment
Estimated Payment
$ 2,527.48 per month $2,013.18 Principal & Interest $409.33 Property Tax $104.97 Homeowner's Insurance
3740 Higley Road | MLS# 5231129
This single family home located at 3740 Higley Road, Rocky River, OH 44116 is currently listed for sale with an asking price of $359,900. This property was built in 1959 and has 3 bedrooms and 2 full and 1 partial baths with 1820 sq. ft. Higley Road is located within the Rocky River City school district. Search Rocky River real estate on www.lydiawalls.com today.