
BEDS3
BATHS2 full 1 partial
SQUARE FEET3,284
MLS#973375
STATUSActive
PROPERTY TYPEResidential - Single Family
SUBDIVISIONNarrows Pass
SCHOOLBeavercreek
Property Description
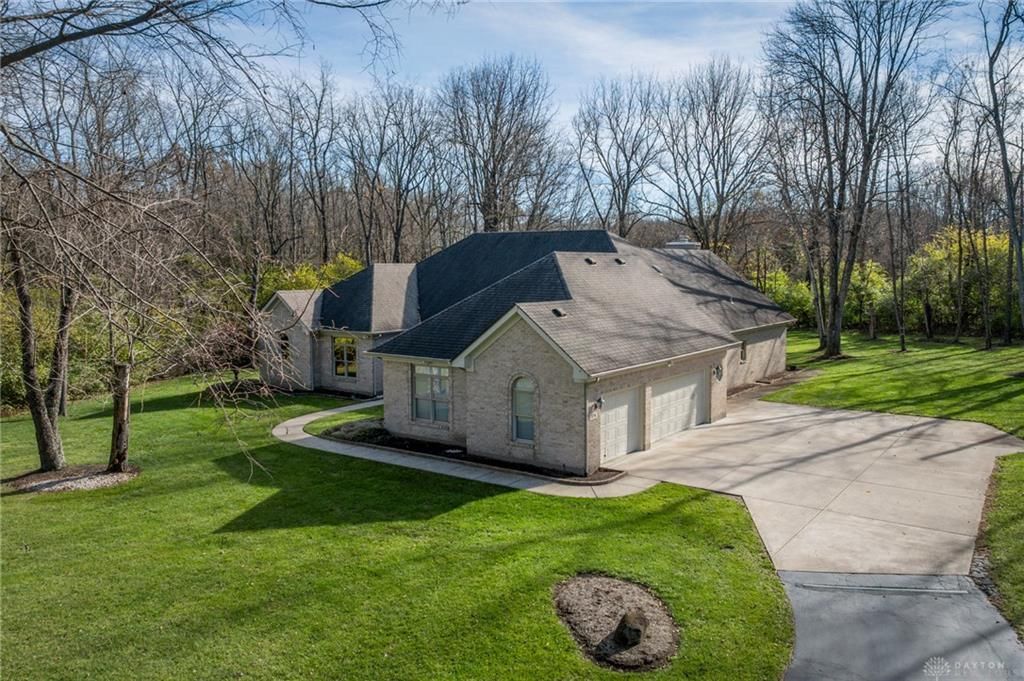
Welcome Home to this CUSTOM Built Ranch Home in Beavercreek Schools offering 3 Bedrooms + 3 Baths and 3,200+ sq/ft. of living space situated on a 2 ACRE Wooded Lot ~ With Walkability to the Narrows. *One Level Living* Enter into the Open Entry Rm with Ceramic Tile. Eat-in Kitchen with tons of Counter * Cabinet Space, Pantry and Updated SS Fridge/Microwave Open to the Vaulted Living Rm with Wood Burning FP that walks out to the Spacious 4 Seasons Room with Wall of Windows and then onto the Large Rear Patio. 2 Bedrooms share 1 Full Bath with Extended Vanity and Tub Shower. Study with Build in Shelving could be 4th Bedroom. Large Primary Suite offers Ensuite with Dual Sinks, TWO Walk-in closets, Bathtub, and Walk-in Shower w/ Ceramic Tile. Oversized 3 Car Garage and extended Driveway. Fantastic Location!
Property Features
Property Type: Residential - Single Family
Cooling: Central
Fireplaces: 1
Garage: 3 car attached
Heating: Electric, Forced Air, Heat Pump
Lot Size: 1.98 Acres
Stories: 1.0
Taxes: $9,360
Year Built: 1993
Feature Descriptions
Appliance Features: Dishwasher, Garbage Disposal, Microwave, Range, Refrigerator, Water Softener
Basement Features: Slab
Days on Site: 1
Exterior: Brick, Wood
Fireplace. Features: One, Woodburning
Garage Features: 3 Car, Attached, Opener
Lot Dimensions: 2 ACRES IRR
Outside Features: Cable TV, Patio
Ownership: Trust
Utilities: 220 Volt Outlet, Public Water, Septic
Room Sizes
Kitchen: 14 X 18 Level - Main
Family Room: 18 X 20 Level - Main
Bedroom: 11 X 13 Level - Main
Utility Room: 12 X 8 Level - Main
Living Room: 11 X 12 Level - Main
Primary Bedroom: 14 X 18 Level - Main
Entry Room: 10 X 9 Level - Main
Florida Room: 11 X 33 Level - Main
Dining Room: 12 X 13 Level - Main
Bedroom: 11 X 14 Level - Main
Study/Office: 11 X 12 Level - Main
Local Schools
School District: Beavercreek
Listed By / Shown By
Listed By
Agency Name: Keller Williams Advisors Rlty
Agency Phone: (937) 848-6255
Shown By
Agent Name: Lydia Walls
Agent Phone: (937) 935-5597
Agency Title: Key Realty

Estimate Your Payment
Estimated Payment
$ 4,452.48 per month $3,490.48 Principal & Interest $780.00 Property Tax $182.00 Homeowner's Insurance
374 Narrows Trace | MLS# 973375
This single family home located at 374 Narrows Trace, Beavercreek Township, OH 45385 is currently listed for sale with an asking price of $624,000. This property was built in 1993 and has 3 bedrooms and 2 full and 1 partial baths with 3284 sq. ft. Narrows Trace is located in the Narrows Pass subdivision within the Beavercreek school district. Search Narrows Pass real estate on www.lydiawalls.com today.