
BEDS4
BATHS3
SQUARE FEET2,282
MLS#840560
STATUS
PROPERTY TYPEResidential - Single Family
SUBDIVISIONBrown Ranch
Property Description
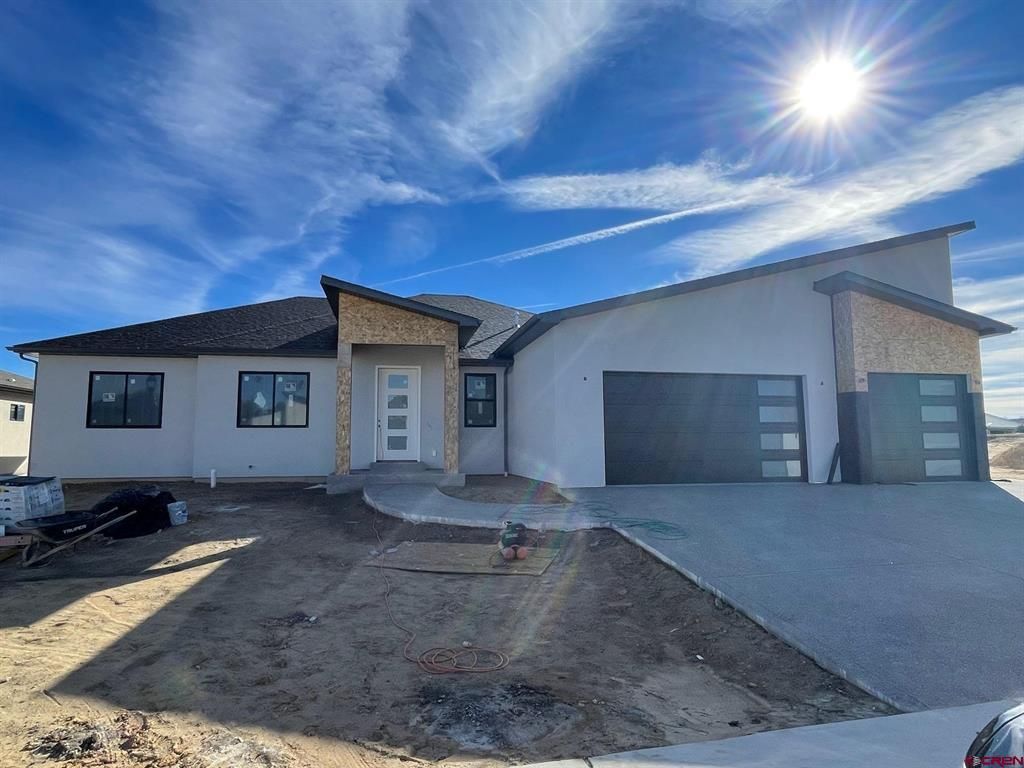
Brand New Construction scheduled to be complete by the end of 2026! This beautifully modern designed home in Brown Ranch offers so many features you will love including top of the line quartz countertops and Alder (soft close) cabinets throughout the home. The brushed gold lighting and plumbing fixtures add to the elegance of this new home. Additional interior features include vaulted ceiling, large kitchen pantry, farm style kitchen sink, under-cabinetry lighting in kitchen, large kitchen island with room for 4 bar stools, tankless water heater, solid core 5 panel interior doors, LG stainless kitchen appliances, electric fireplace, laundry room sink with additional cabinetry, beautifully tiled showers plus a stand-alone tub, spacious master bedroom closet, and Luxury Vinyl Plank flooring throughout. Exterior features include stucco and stone exterior, black Anderson windows, 3-car garage, covered back patio with stubbed out natural gas line along with ceiling fan and T&G ceiling, retaining wall in back yard, and washed concrete found on both the front driveway and back patio. This home is energy efficient and sits on an over-excavated foundation with a conditioned crawl space.
Property Features
Property Type: Residential - Single Family
Cooling: Central A/C
Fuel Type: Natural Gas
Garage: 3 car attached
Heating: Forced Air
Home Style: Modern
Lot Size: 0.24 Acres
Roof Type: Architectural Shingles
Stories: 1.0
Taxes: 1,297.04
Year Built: 2026
Amenities
Ceiling Fan(s)
W/D Hookup
Vaulted Ceiling
Pantry
Walk In Closet
Garage Door Opener
Quartz Counters
Patio
Covered Porch
Appliances
Range Top
Refrigerator
Dishwasher
Disposal
Microwave
Oven-Wall
Feature Descriptions
Access: City/Town, Paved
Available Amenities: Real Estate Included
Dining: Separate Dining
Exterior: Wood Frame
Fireplace: Living Room
Flooring: Vinyl
Foundation: Stemwall, Crawl Space, Concrete
Garage Type: Attached Garage
Sewer: Public Sewer
Square Footage (Per Level): 2282 (Main)
Water: Public
Local Schools
High School: Montrose 9-12
Middle School: Centennial 6-8
Elementary School: Cottonwood K-5
Listed By / Shown By
Listed By
Agency Name: RE/MAX Alpine View
Agency Phone: 970-249-6658
Shown By
Agent Name: Lydia Walls
Agent Phone: (937) 935-5597
Agency Title: Key Realty

Estimate Your Payment
Estimated Payment
$ 4,702.50 per month $4,469.38 Principal & Interest $0.08 Property Tax $233.04 Homeowner's Insurance
3739 Chestnut Drive | MLS# 840560
This single family home located at 3739 Chestnut Drive, Montrose, CO 81401 is currently listed for sale with an asking price of $799,000. This property was built in 2026 and has 4 bedrooms with 2282 sq. ft. Chestnut Drive is located in the Brown Ranch subdivision. Search Brown Ranch real estate on www.lydiawalls.com today.