
BEDS3
BATHS2 full
SQUARE FEET2,440
MLS#848554
STATUSActive
PROPERTY TYPEResidential - Single Family
SUBDIVISIONF D Barnes Second Gary Add
Property Description
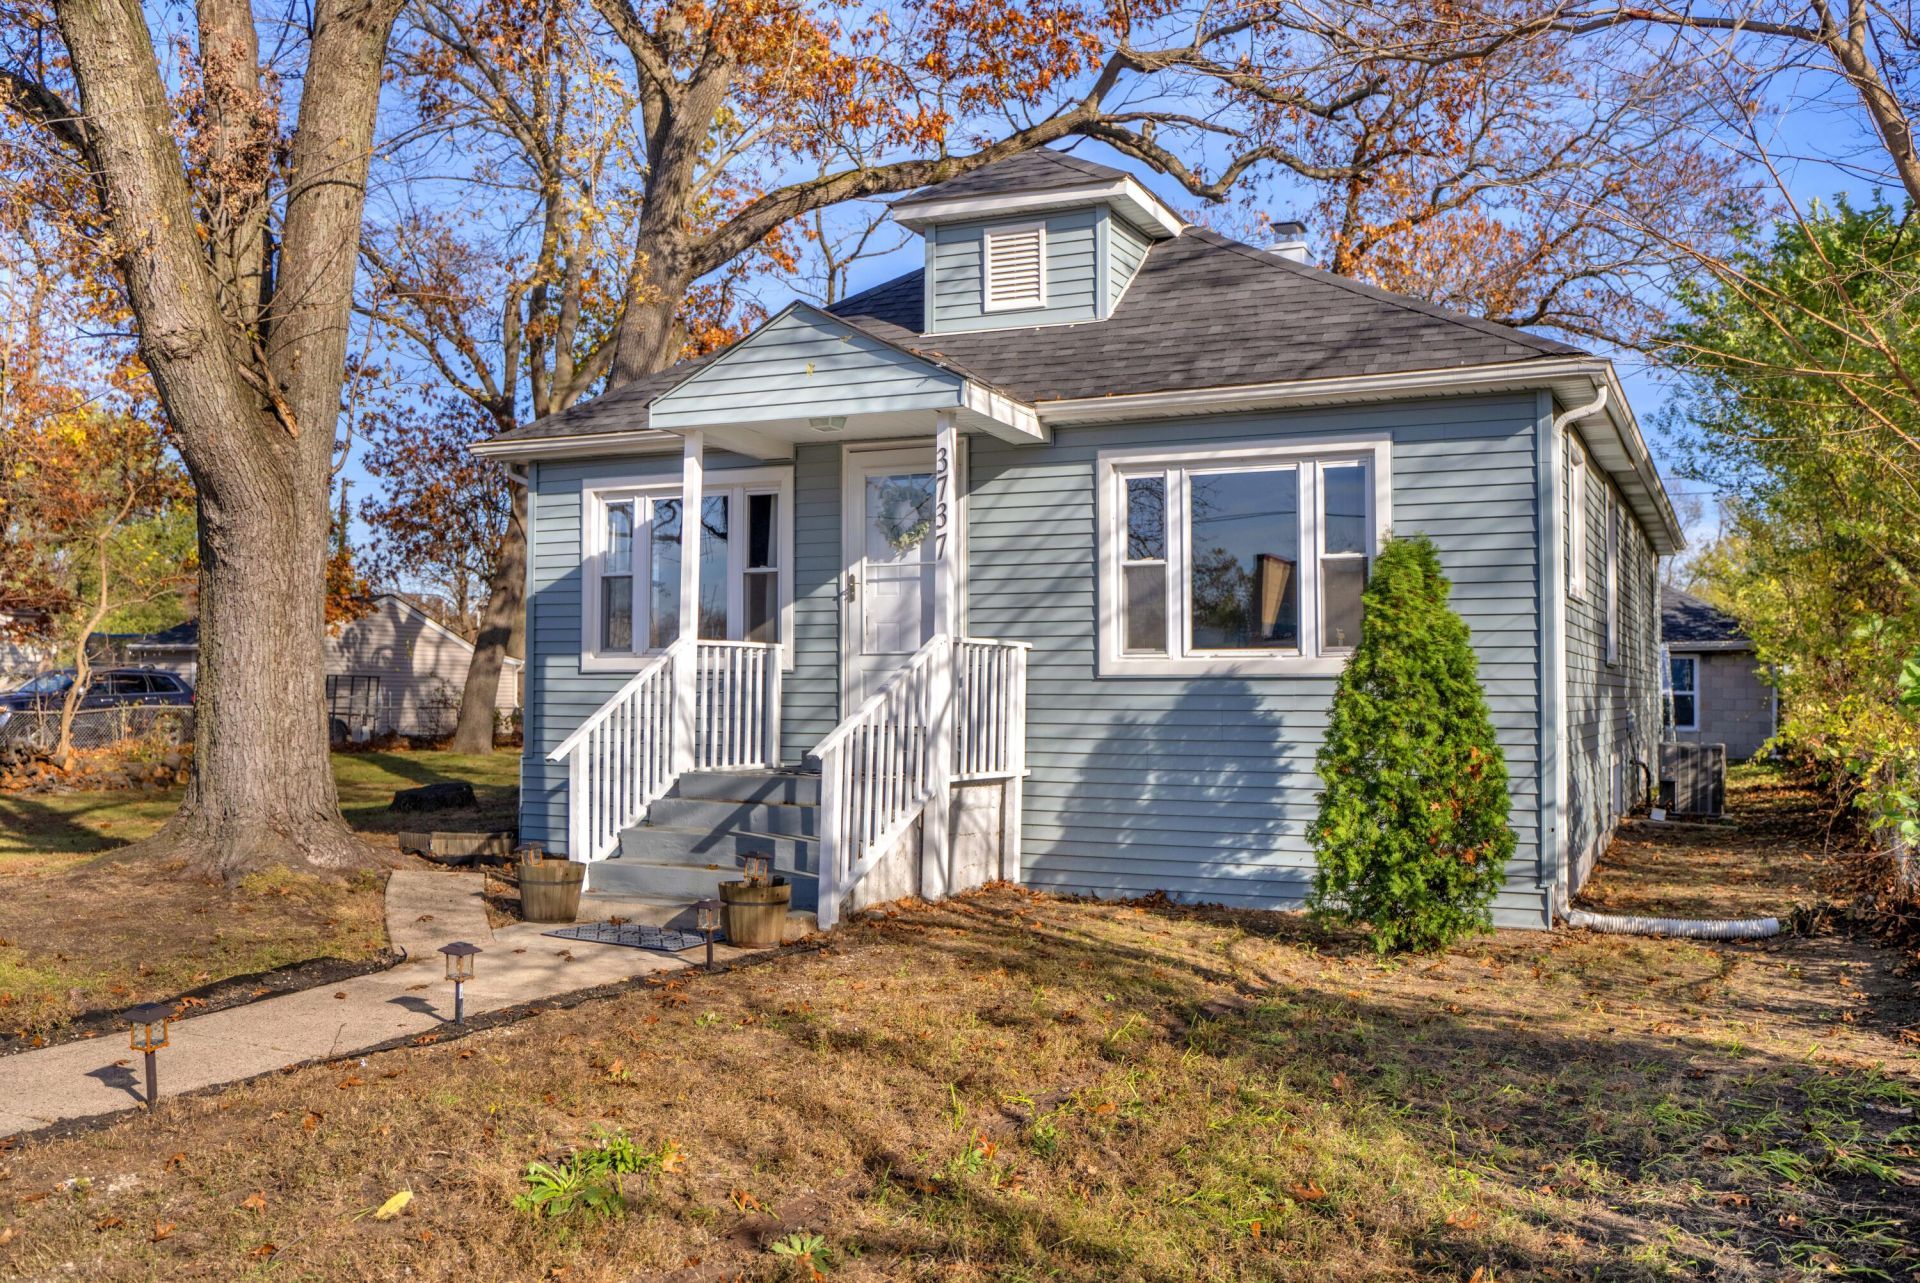
Charming, updated, and move-in ready! Welcome to a beautifully refreshed 3-bedroom, 2-bath home with so much to offer! Enjoy a spacious living room, updated kitchen with stainless steel appliances, fresh paint, and modern touches throughout. The finished basement provides additional living space and a versatile bonus room, perfect for an office, game room, or extra space to spread out. Outside, you'll love the oversized yard with mature trees and a detached brick outbuilding (that can be turned into a garage) with electricity, ideal for a workshop or additional storage. Conveniently located near I-65, shopping, and dining. Don't miss your opportunity to make this house your home!
Property Features
Property Type: Residential - Single Family
Heating: Forced Air, Natural Gas
Lot Size: 0.27 Acres
Stories: 1.0
Year Built: 1940
Amenities
Ceiling Fan(s)
Recessed Lighting
Appliances
Dryer
Washer
Stainless Steel Appliance(s)
Refrigerator
Microwave
Gas Water Heater
Gas Range
Dishwasher
Feature Descriptions
Lot: Back Yard, Rectangular Lot, Few Trees
Parking Features: Off Street, On Street, Gravel, Alley Access
Rooms Total: 11
Security Features: Smoke Detector(s)
Sewer: Public Sewer
Water: Public
Room Sizes
Living Room: 22.4 x 13.0
Dining Room: 13.1 x 12.1
Kitchen: 17.1 x 9.0
Primary Bedroom: 11.11 x 9.11
Bedroom 2: 11.11 x 9.3
Bedroom 3: 11.11 x 8.11
Game Room: 24.1 x 12.4
Bonus Room: 12.7 x 9.0
Laundry: 14.8 x 12.7
Bonus Room: 17.5 x 9.0
Pantry: 8.7 x 5.4
Listed By / Shown By
Listed By
Agency Name: RE/MAX Executives
Agency Phone: (219) 987-2230
Shown By
Agent Name: Lydia Walls
Agent Phone: (937) 935-5597
Agency Title: Key Realty

Estimate Your Payment
Estimated Payment
$ 1,465.46 per month $1,392.84 Principal & Interest $0.00 Property Tax (data not provided by mls) $72.63 Homeowner's Insurance
3737 Barnes Street | MLS# 848554
This single family home located at 3737 Barnes Street, Hobart, IN 46342 is currently listed for sale with an asking price of $249,000. This property was built in 1940 and has 3 bedrooms and 2 full baths with 2440 sq. ft. Barnes Street is located in the F D Barnes Second Gary Add subdivision. Search F D Barnes Second Gary Add real estate on www.lydiawalls.com today.