
BEDS3
BATHS1 full 1 partial
SQUARE FEET1,786
MLS#965900
STATUSActive
PROPERTY TYPEResidential - Single Family
SUBDIVISIONNorthgate Sec 06
SCHOOLDayton
Property Description
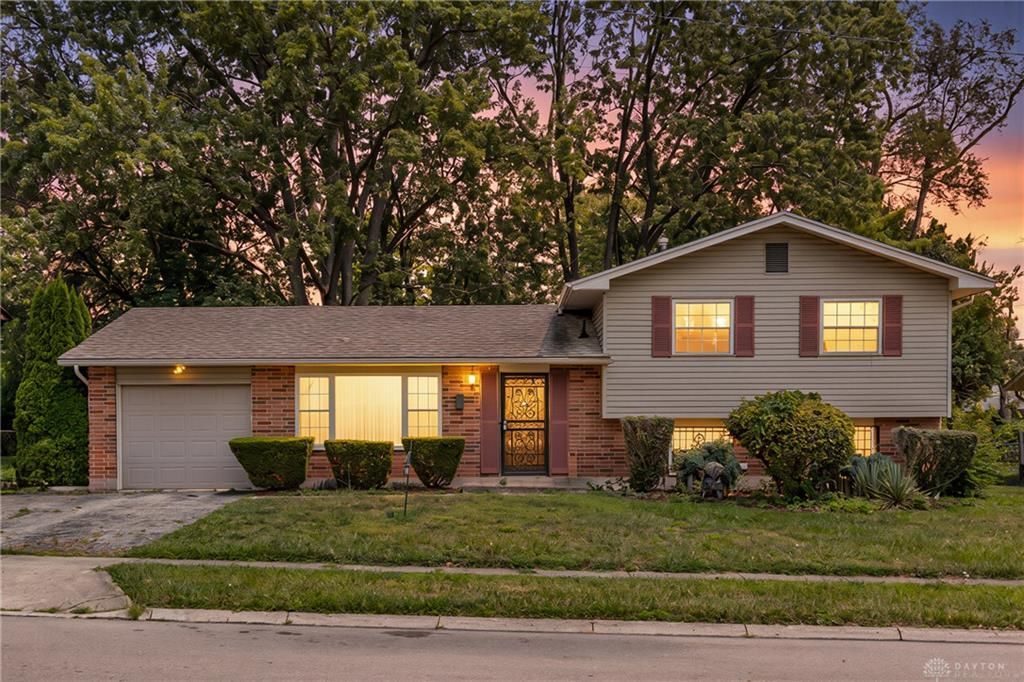
Opportunity is knocking! Bring your vision and a paintbrush to this spacious 3-bedroom, 1.5-bath tri-level home with endless potential. Step inside to a large, inviting living room that's perfect for relaxing or entertaining. The eat-in kitchen features custom cabinetry, a convenient breakfast bar, and plenty of space for family meals. Upstairs, you'll find a generously sized owner's suite with dual closets, along with two additional bedrooms that offer ample closet space. The lower level provides even more possibilities, including space for a potential fourth bedroom, a full bathroom, and a large family room—ideal for creating the layout that best suits your needs. Outside, enjoy a fully fenced backyard shaded by mature trees, offering privacy and room for outdoor activities. Additional updates include a newer dimensional shingle roof, providing added peace of mind. With great bones, flexible living space, and plenty of opportunity to make it your own, this home is ready for its next chapter. Don't miss your chance—call or text today to schedule your private tour!
Property Features
Property Type: Residential - Single Family
Basement: Yes
Cooling: Central
Heating: Natural Gas
Lot Size: 0.19 Acres
Taxes: $3,354
Year Built: 1963
Feature Descriptions
Basement Features: Partial, Unfinished
Exterior: Vinyl
Lot Dimensions: Irregular
Room Sizes
Kitchen: 8 X 11 Level - Main
Dining Room: 13 X 11 Level - Main
Living Room: 19 X 14 Level - Main
Bedroom: 11 X 9 Level - Second
Bedroom: 9 X 13 Level - Second
Primary Bedroom: 12 X 9 Level - Second
Family Room: 22 X 14 Level - Basement
Utility Room: 10 X 9 Level - Basement
Local Schools
School District: Dayton
Listed By / Shown By
Listed By
Agency Name: RE/MAX Alliance Realty
Agency Phone: (937) 898-4400
Shown By
Agent Name: Lydia Walls
Agent Phone: (937) 935-5597
Agency Title: Key Realty

Estimate Your Payment
Estimated Payment
$ 1,103.45 per month $783.12 Principal & Interest $279.50 Property Tax $40.83 Homeowner's Insurance
3730 Hermosa Drive | MLS# 965900
This single family home located at 3730 Hermosa Drive, Clayton, OH 45416 is currently listed for sale with an asking price of $140,000. This property was built in 1963 and has 3 bedrooms and 1 full and 1 partial baths with 1786 sq. ft. Hermosa Drive is located in the Northgate Sec 06 subdivision within the Dayton school district. Search Northgate Sec 06 real estate on www.lydiawalls.com today.