
BEDS1
BATHS1 full
SQUARE FEET595
MLS#1898591
STATUSActive
PROPERTY TYPEResidential - Single Family
SCHOOLCincinnati
Property Description
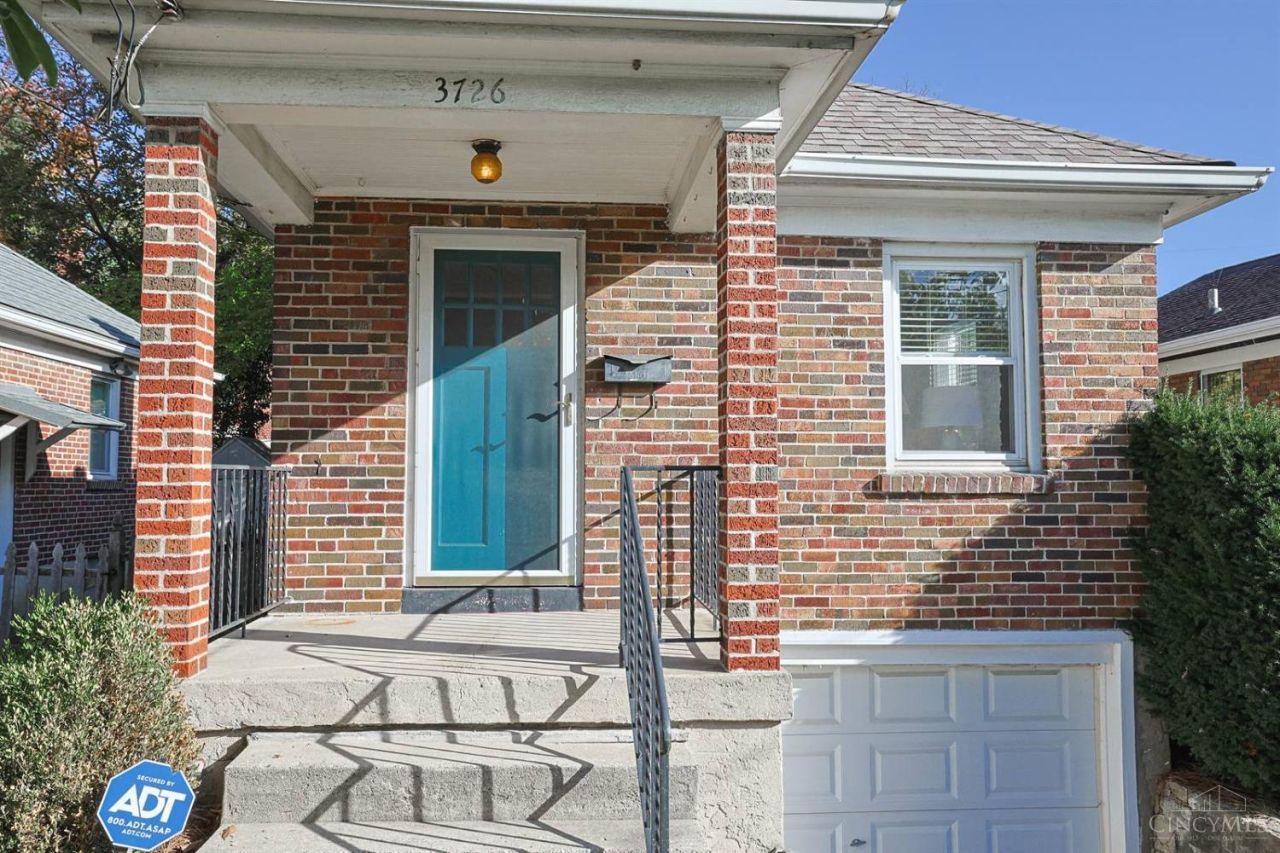
Easy Living in the Heart of Oakley! This charming brick bungalow offers the convenience of single-floor living in one of Cincinnati's most desirable locations. Filled with natural light, the inviting living room welcomes you home, while the spacious eat-in kitchen provides ample cabinetry and storage. The primary bedroom features a large walk-in closet, creating a comfortable retreat. Step outside to enjoy the flat, fenced backyard with a patio, perfect for relaxing or entertaining. An unfinished basement offers abundant storage and potential hobby or workspace options. Major updates include a new roof and HVAC system (2020), new Water Heater (2026). Just minutes from Oakley's popular shops, restaurants, and easy highway access, this property is ideal for first-time buyers, downsizers, or investors seeking a low-maintenance home in a prime location.
Property Features
Property Type: Residential - Single Family
Basement: Yes
Basement: Full
Cooling: Central Air
Garage: 1
Heating: Forced Air, Gas
Home Style: Craftsman/Bungalow
Lot Size: 0.09 Acres
Roof Type: Shingle
Stories: 1.0
Taxes: $2,812
Year Built: 1937
Feature Descriptions
Access: City Street
Appliances: Microwave, Oven/Range, Refrigerator, Dryer, Washer, Gas Cooktop
Basement Fatures: Concrete Floor, Unfinished
Days on Site: 23
Exterior: Brick
Fencing: Metal
Foundation: Poured
Garage/Carport: Built in, Garage Attached
Gas: Natural
Kitchen: Pantry, Wood Cabinets
Lot Dimensions: 30 x 120
Mechanical Systems: Radon System, Sump Pump
Miscellaneous: Busline Near
Parcel #: 051-0009-0027-00
Parking: Off Street, Driveway
Primary Bathroom: Tile Floor, Tub w/Shower
Primary Bedroom: Walk-in Closet, Wall-to-Wall Carpet
Rooms Total: 4
Sewer: Public Sewer
Smart Technology: Doors/Locks, Thermostat
SQFT Basement: 595
Tax Abatement: No
Water: Public
Water Heater: Gas
Window Features: Insulated, Vinyl
Room Sizes
Primary Bedroom: 12 X 10 Level - 1
Living Room: 15 X 11 Level - 1
Local Schools
School District: Cincinnati
Listed By / Shown By
Listed By
Agency Name: Sibcy Cline, Inc.
Agent Name: Megan Willis
Agency Phone: 513-793-2121

Shown By
Agent Name: Lydia Walls
Agent Phone: (937) 935-5597
Agency Title: Key Realty

Estimate Your Payment
Estimated Payment
$ 1,411.41 per month $1,118.74 Principal & Interest $234.33 Property Tax $58.33 Homeowner's Insurance
3726 Brotherton Road | MLS# 1898591
This single family home located at 3726 Brotherton Road, Cincinnati, OH 45209 is currently listed for sale with an asking price of $200,000. This property was built in 1937 and has 1 bedrooms and 1 full baths with 595 sq. ft. Brotherton Road is located within the Cincinnati school district. Search Cincinnati real estate on www.lydiawalls.com today.