
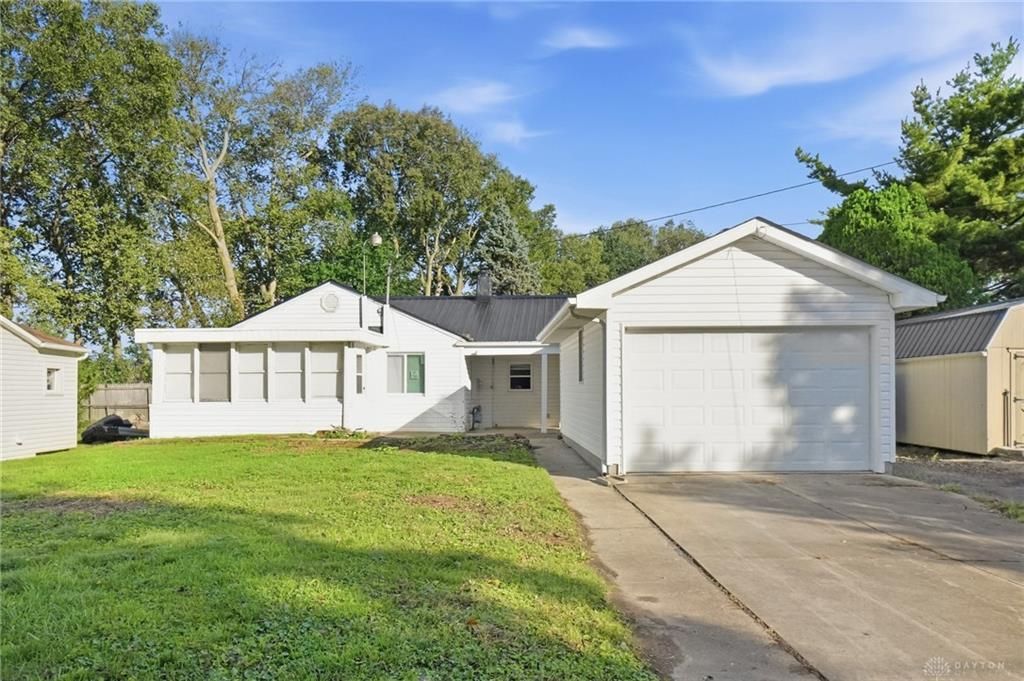
BEDS3
BATHS1 full
SQUARE FEET1,080
MLS#970135
STATUSActive
PROPERTY TYPEResidential - Single Family
SUBDIVISIONMiami Shores
SCHOOLWest Carrollton
Property Description
A total makeover! You won't need to do anything except move-in. New kitchen w/ all new appliances, updated bath, fresh interior painting. Just installed a brand new tin metal roof, new vinyl windows, new furnace with central air. Discover the perfect blend of comfort and convenience in this beautifully renovated 1080 square foot home, situated near the Moraine Airport making it ideal for the aviation enthusiasts or aspiring pilot. Also the fantastic opportunity a first-time buyer or those looking to downsize without sacrificing comfort and quality. Step inside you will find a modern interior where everything is brand new. From the stylish new luxury vinyl flooring to the fresh paint throughout. The open-concept design maximizes the living space, creating an inviting atmosphere for both relaxation and entertaining. The oversized detached garage provides ample space for your vehicle and ample space for the DIY mechanic and offers endless possibilities for projects and storage. Don't miss out on this exceptional home, where every detail has been thoughtfully considered. Embrace a lifestyle of convenience and comfort!
Property Features
Property Type: Residential - Single Family
Cooling: Central
Garage: 1
Heating: Forced Air, Natural Gas
Lot Size: 0.13 Acres
Stories: 1.0
Taxes: $2,088
Year Built: 1935
Feature Descriptions
Appliance Features: Dishwasher, Range, Refrigerator
Basement Features: Cellar, Unfinished
Exterior: Frame, Vinyl
Garage Features: 1 Car, Detached, Opener, Overhead Storage
Outside Features: Cable TV, Porch
Utilities: 220 Volt Outlet, Natural Gas, Public Water, Sanitary Sewer, Storm Sewer
Room Sizes
Primary Bedroom: 21 X 9 Level - Main
Bedroom: 13 X 9 Level - Main
Kitchen: 13 X 9 Level - Main
Living Room: 13 X 13 Level - Main
Study/Office: 8 X 6 Level - Main
Utility Room: 8 X 8 Level - Main
Local Schools
School District: West Carrollton
Listed By / Shown By
Listed By
Agency Name: BHHS Professional Realty
Agency Phone: (937) 436-9494
Shown By
Agent Name: Lydia Walls
Agent Phone: (937) 935-5597
Agency Title: Key Realty

Estimate Your Payment
Estimated Payment
$ 938.51 per month $726.62 Principal & Interest $174.00 Property Tax $37.89 Homeowner's Insurance
3725 Clearview Avenue | MLS# 970135
This single family home located at 3725 Clearview Avenue, Moraine, OH 45439 is currently listed for sale with an asking price of $129,900. This property was built in 1935 and has 3 bedrooms and 1 full baths with 1080 sq. ft. Clearview Avenue is located in the Miami Shores subdivision within the West Carrollton school district. Search Miami Shores real estate on www.lydiawalls.com today.