
BEDS3
BATHS2 full
SQUARE FEET2,125
MLS#973410
STATUSActive
PROPERTY TYPEResidential - Single Family
SCHOOLGreeneview
Property Description
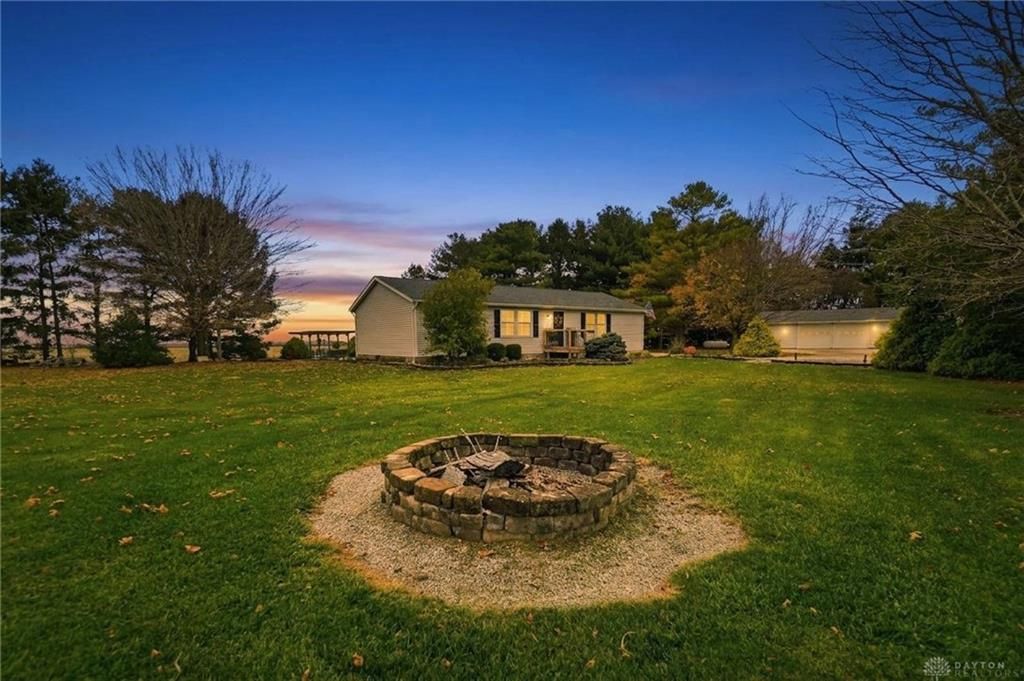
WELCOME HOME to COUNTRY LIVING at its finest! Situated on 2 Beautiful Acres surrounded by picturesque farmland stretching nearly as far as the eye can see, this wonderfully maintained RANCH offers over 2,100 SF of Comfortable, Low-Mntc living! Featuring 3 Bedrooms, 2 Full Baths,& a spacious Sunken Family Room with cozy Gas Fireplace, Storage, & walkout to a delightful 4-Season Room. Step outside from there to the Deck w/ Pergola & take in FABULOUS evening Sunsets & peaceful Country Views! Inside, you'll appreciate numerous Updates including NEW flooring (LVP & Carpet), fresh paint, HVAC & added Mini-split unit, appliances including GAS RANGE, ceiling fans, lighting, closet organizers, & SO MUCH MORE! **Car enthusiasts, hobbyists, and those needing extra storage will LOVE the impressive (80 x 24) 5+ CAR GARAGE with insulated WORKSHOP! Beautiful inside and out, this exceptional property offers the SPACE, PRIVACY, & COUNTRY CHARM you've been searching for! Schedule your private tour today and celebrate the Holidays at HOME!
Property Features
Property Type: Residential - Single Family
Cooling: Central, Other
Fireplaces: 1
Heating: Forced Air, Heat Pump, Other
Lot Size: 2.00 Acres
Stories: 1.0
Taxes: $3,142
Year Built: 1986
Feature Descriptions
Appliance Features: Dishwasher, Dryer, Microwave, Range, Refrigerator, Second Refrig / Freezer, Washer
Basement Features: Crawl Space
Days on Site: 4
Exterior: Vinyl
Fireplace. Features: Gas, One
Garage Features: 4 or More, Detached, Opener, Storage
Lot Dimensions: 357 x 305
Outside Features: Deck, Porch
Ownership: Agent Owned
Utilities: Propane (Owned), Septic, Well
Room Sizes
Living Room: 20 X 13 Level - Main
Kitchen: 17 X 13 Level - Main
Family Room: 30 X 17 Level - Main
Laundry: 13 X 7 Level - Main
Primary Bedroom: 15 X 13 Level - Main
Bedroom: 13 X 11 Level - Main
Bedroom: 13 X 11 Level - Main
Dining Room: 12 X 13 Level - Main
Florida Room: 17 X 11 Level - Main
Mud Room: 6 X 6 Level - Main
Mud Room: 6 X 7 Level - Main
Local Schools
School District: Greeneview
Listed By / Shown By
Listed By
Agency Name: Coldwell Banker Heritage
Agency Phone: (937) 382-4427
Shown By
Agent Name: Lydia Walls
Agent Phone: (937) 935-5597
Agency Title: Key Realty

Estimate Your Payment
Estimated Payment
$ 3,080.93 per month $2,679.39 Principal & Interest $261.83 Property Tax $139.71 Homeowner's Insurance
3723 E Beal Road | MLS# 973410
This single family home located at 3723 E Beal Road, Jamestown, OH 45335 is currently listed for sale with an asking price of $479,000. This property was built in 1986 and has 3 bedrooms and 2 full baths with 2125 sq. ft. E Beal Road is located within the Greeneview school district. Search Jamestown real estate on www.lydiawalls.com today.