
BEDS2
BATHS1 full 1 partial
SQUARE FEET1,822
MLS#10011653
STATUSActive
PROPERTY TYPEResidential - Condominium
SCHOOLLake
Property Description
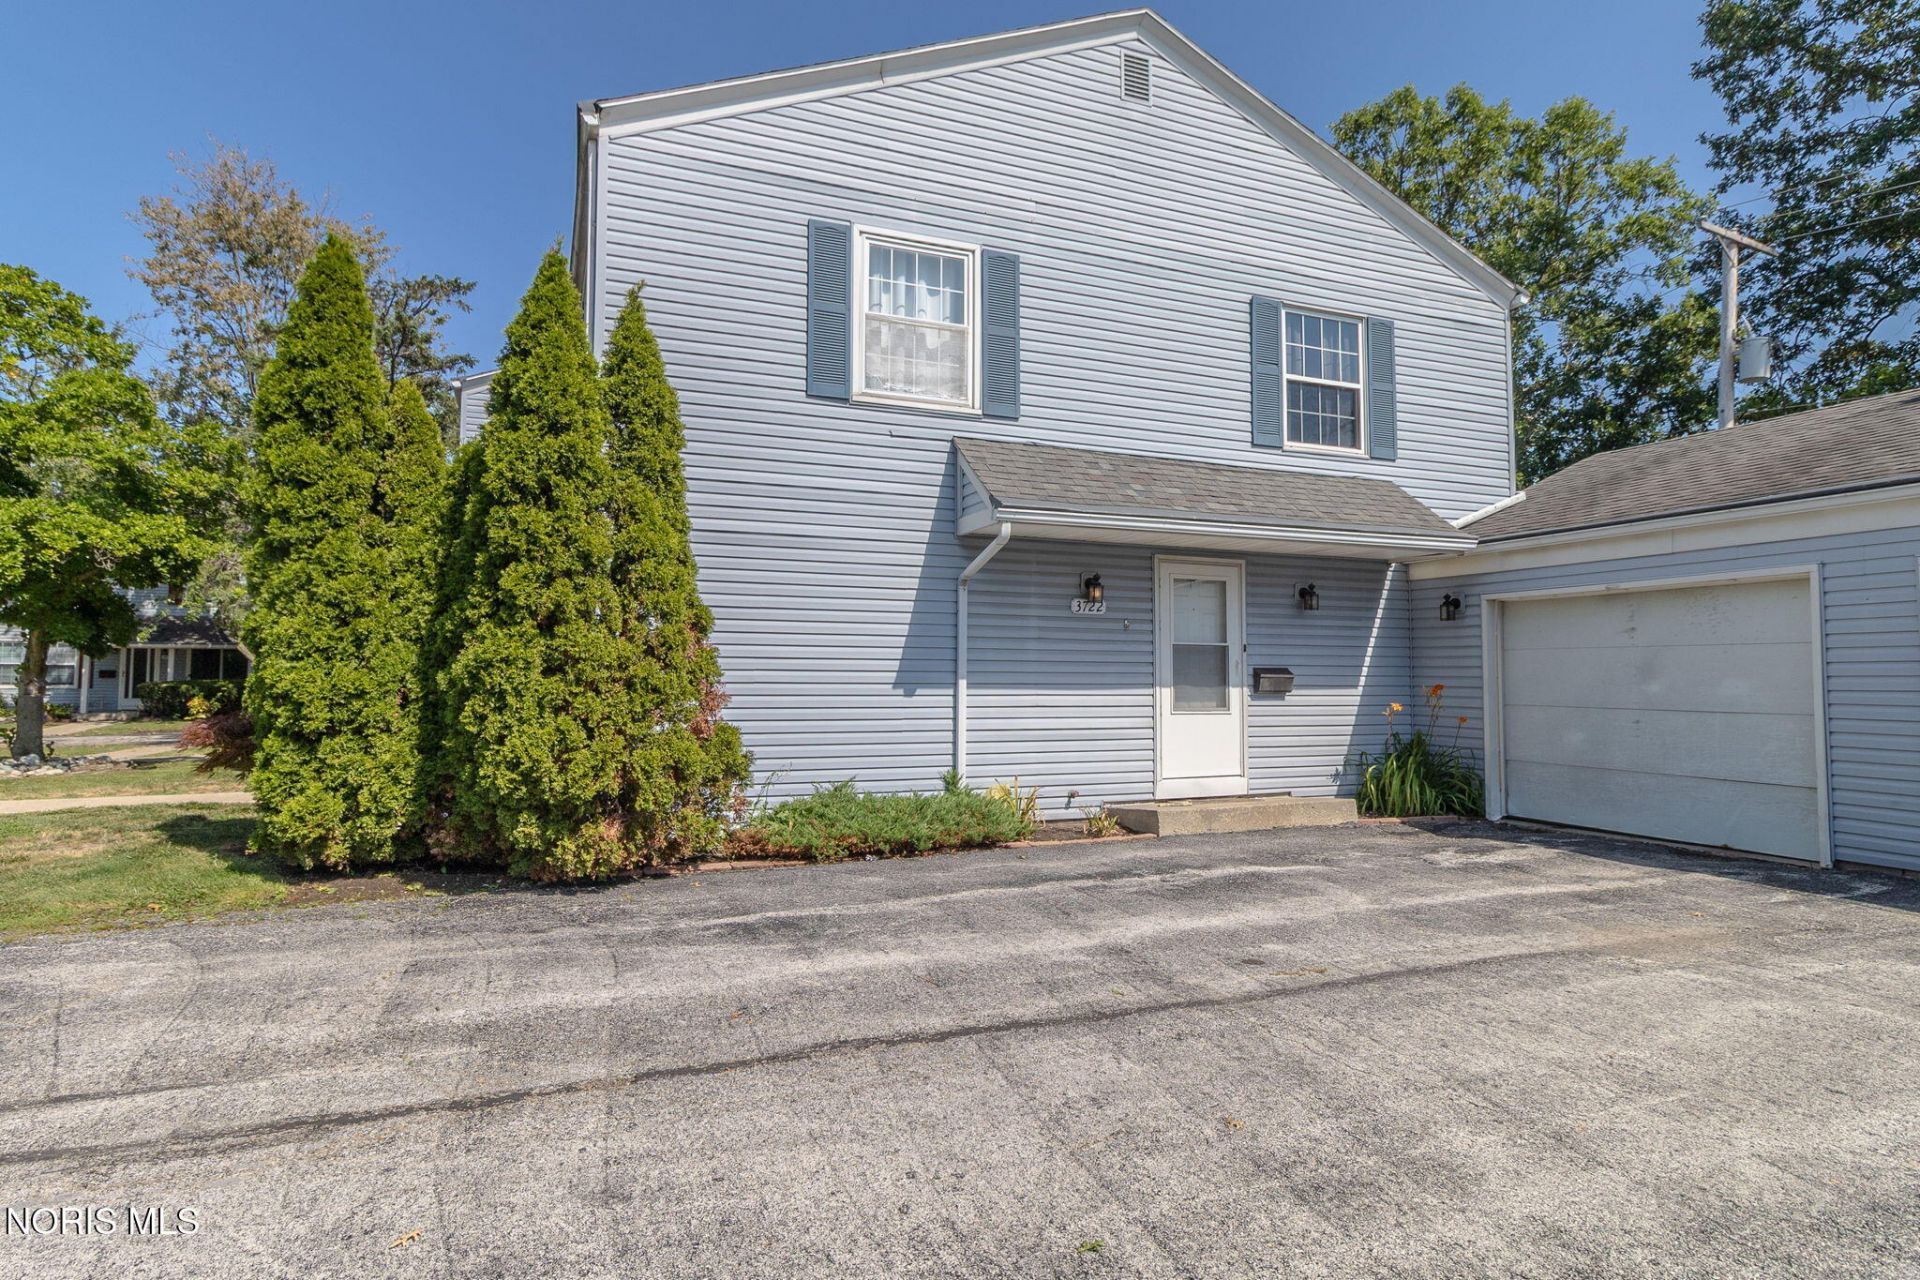
Affordable homeownership with amenities to enjoy! This Southlake Community condo in the Lake School District offers a comfortable, low-maintenance lifestyle with a pool, clubhouse, tennis courts and basketball courts right in the neighborhood. Inside, you'll find a spacious living area with new vinyl flooring throughout the main level, a dining area with sliding doors to the private patio, and a convenient main-floor half bath. Upstairs offers comfortable bedroom space and plenty of storage. Attached garage adds everyday convenience. A great opportunity for first-time buyers, downsizers, or anyone looking for an affordable alternative to renting!
Property Features
Property Type: Residential - Condominium
Cooling: Central Air
Garage: 1 car attached
Heating: Forced Air, Natural Gas
Roof Type: Shingle
Stories: 2.0
Year Built: 1973
Amenities
Eat-in Kitchen
Feature Descriptions
Association Amenities: Basketball Court, Clubhouse, Pool
Days on Site: 1
Exterior: Vinyl Siding
Flooring: Vinyl
HOA Fee: $243/ Monthly
Laundry: In Unit
Parcel#: H28-712-0201-01-027.216
Parking: Attached Garage
Parking Notes: Attached Garage
Patio/Porch: Rear Porch
Pets Allowed: Yes
Pool: In Ground
Sewer: Public Sewer
Swimming Pool: Yes
Utilities: Electricity Connected, Natural Gas Connected, Sewer Connected, Water Connected
Water: Public
Room Sizes
Living Room: Level - Main
Kitchen: Level - Main
Primary Bedroom 1: Level - Upper
Bedroom 2: Level - Upper
Local Schools
High School: Lake
Middle School: Lake
Elementary School: Lake
School District: Lake
Listed By / Shown By
Listed By
Agency Name: The Danberry Co
Agency Phone: 734-847-6702
Shown By
Agent Name: Lydia Walls
Agent Phone: (937) 935-5597
Agency Title: Key Realty

Estimate Your Payment
Estimated Payment
$ 470.24 per month $446.94 Principal & Interest $0.00 Property Tax (data not provided by mls) $23.30 Homeowner's Insurance
3722 Lakepointe Drive | MLS# 10011653
This condo located at 3722 Lakepointe Drive, Northwood, OH 43619 is currently listed for sale with an asking price of $79,900. This property was built in 1973 and has 2 bedrooms and 1 full and 1 partial baths with 1822 sq. ft. Lakepointe Drive is located within the Lake school district. Search Northwood real estate on www.lydiawalls.com today.