
BEDS4
BATHS1 full
SQUARE FEET1,551
MLS#1900656
STATUSActive
PROPERTY TYPEResidential - Single Family
SCHOOLKings
Property Description
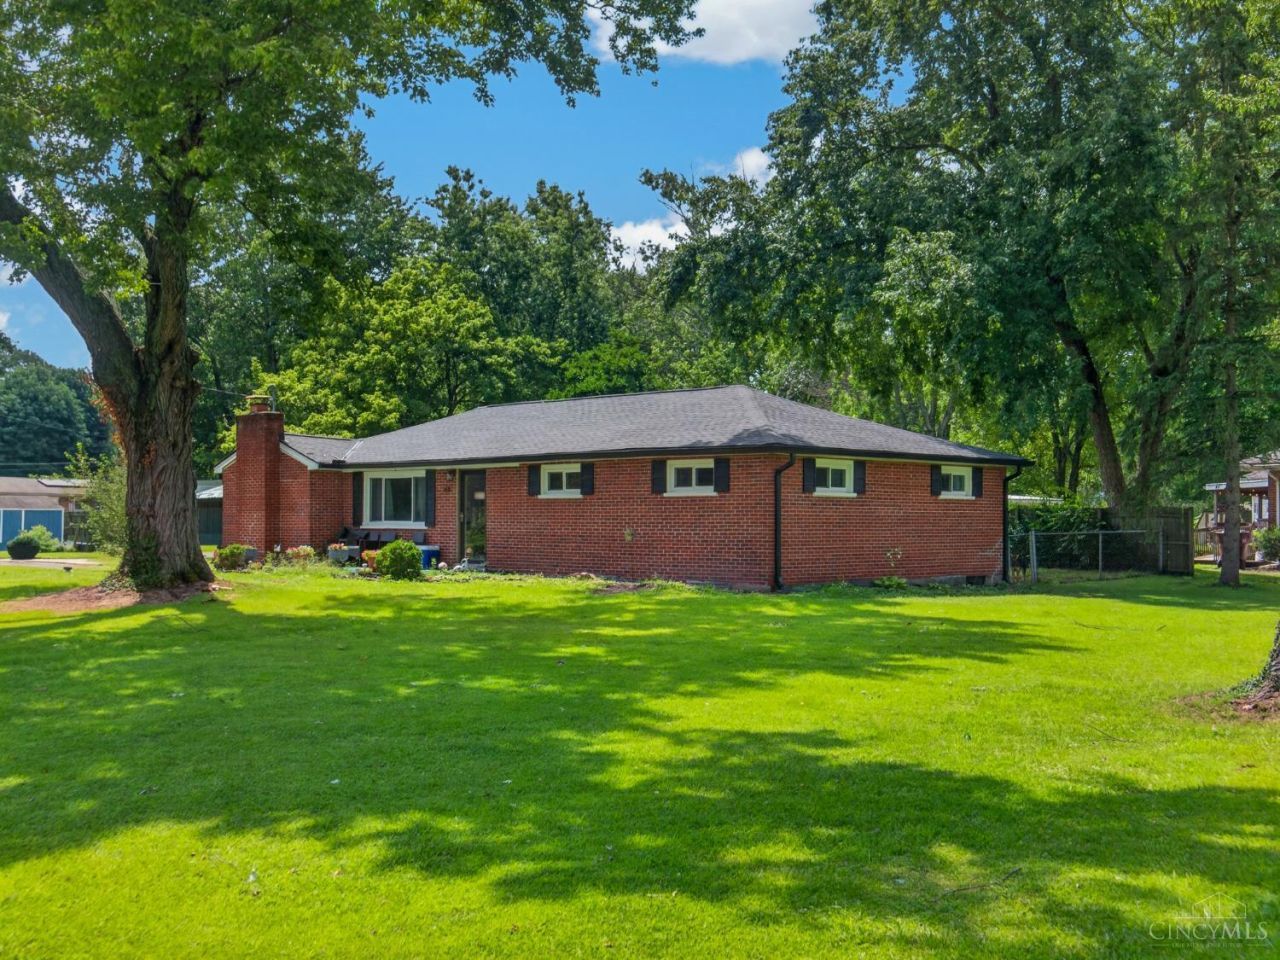
This charming 4 bedroom brick ranch home offers comfortable one-level living and valuable updates! The most expensive updates include the windows, roof, and gutters (2021) -all with a 30 year warranty, adding both efficiency and long-term value! AC-2024 Furnace-2023 Hot Water Tank-2021 Dishwasher-2022 Other features include a large detached garage, plentiful parking, and a fenced rear yard! Great location just minutes to parks, shops, dining, and expressways!
Property Features
Property Type: Residential - Single Family
Basement: Crawl
Cooling: Ceiling Fans, Central Air
Fireplaces: 1
Garage: 2
Heating: Electric
Home Style: Ranch
Lot Size: 0.54 Acres
Roof Type: Shingle
Stories: 1.0
Taxes: $3,946
Year Built: 1957
Feature Descriptions
Appliances: Microwave, Dishwasher, Refrigerator, Electric Cooktop, Garbage Disposal
Days on Site: 3
Exterior: Brick
Fencing: Wood, Metal
Fireplace Features: Insert
Foundation: Block
Garage/Carport: Garage Detached
Gas: None
Kitchen: Laminate Floor
Lot Dimensions: 220 X 107 IRR
Outside Features: Access Garbage-Route, Access Mailbox
Parcel #: 16-20-102-013
Parking: Asphalt, Concrete
Primary Bathroom: Tub w/Shower
Primary Bedroom: Wall-to-Wall Carpet, Fireplace
Rooms Total: 7
Sewer: Public Sewer
Smart Technology: Garage Door Opener, HVAC
Tax Abatement: No
Water: Public
Water Heater: Electric
Window Features: Vinyl
Room Sizes
Primary Bedroom: 19 X 11 Level - 1
Bedroom 2: 13 X 11 Level - 1
Bedroom 3: 13 X 11 Level - 1
Bedroom 4: 10 X 9 Level - 1
Dining Room: 10 X 11 Level - 1
Family Room: 13 X 18 Level - 1
Laundry Room: 8 X 11 Level - 1
Local Schools
School District: Kings
Listed By / Shown By
Listed By
Agency Name: Keller Williams Pinnacle Group
Agent Name: Tracy Baker
Agency Phone: 513-277-0996

Shown By
Agent Name: Lydia Walls
Agent Phone: (937) 935-5597
Agency Title: Key Realty

Estimate Your Payment
Estimated Payment
$ 1,947.31 per month $1,538.27 Principal & Interest $328.83 Property Tax $80.21 Homeowner's Insurance
3715 Townsley Drive | MLS# 1900656
This single family home located at 3715 Townsley Drive, Deerfield Township, OH 45140 is currently listed for sale with an asking price of $275,000. This property was built in 1957 and has 4 bedrooms and 1 full baths with 1551 sq. ft. Townsley Drive is located within the Kings school district. Search Deerfield Township real estate on www.lydiawalls.com today.