
BEDS3
BATHS2 full 1 partial
SQUARE FEET2,162
MLS#1895096
STATUSActive
PROPERTY TYPEResidential - Single Family
SCHOOLVandalia Butler
Property Description
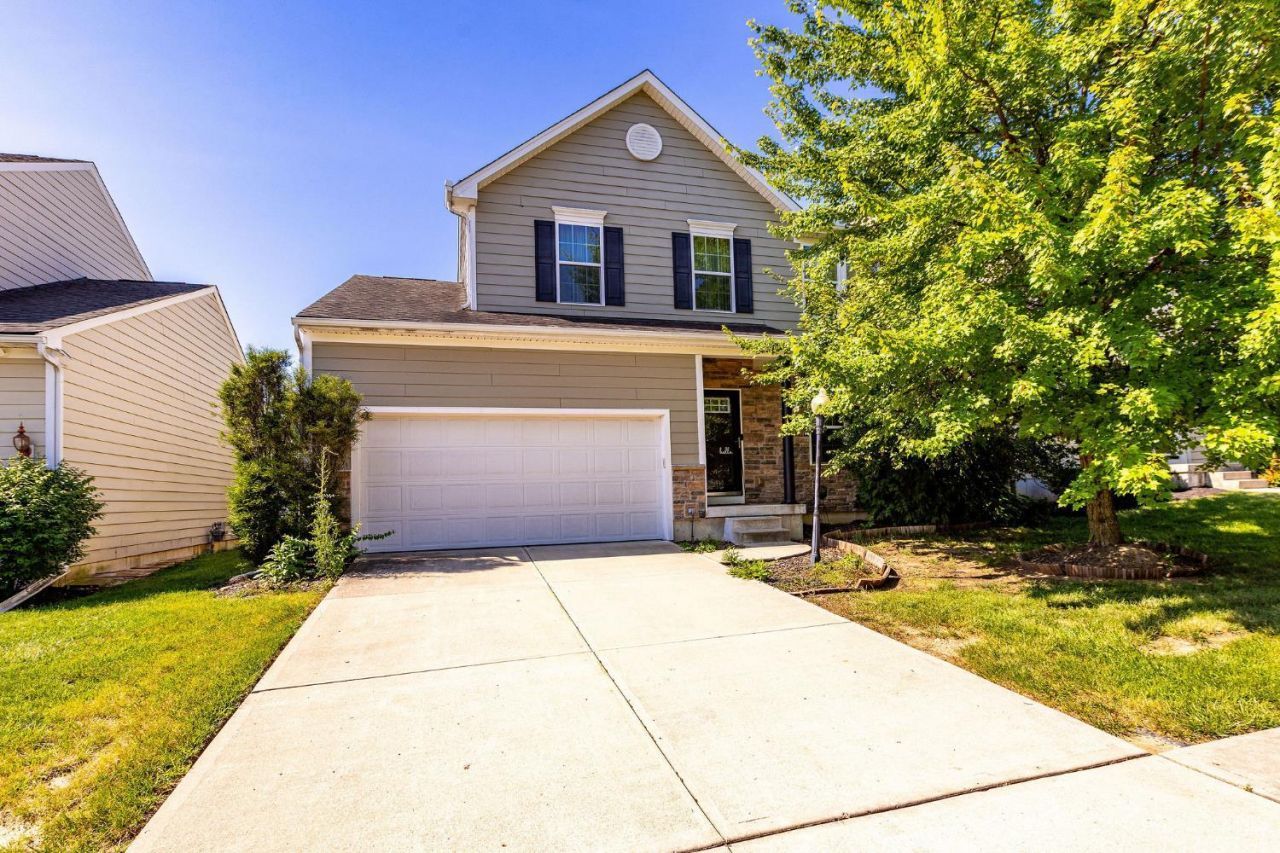
updated 2-story home offering 3 bedrooms, 3 full bathrooms, and a spacious layout designed for comfortable living and entertaining. The open-concept main level features a generous kitchen with abundant cabinetry and counter space that opens directly to the oversized living room, where soaring vaulted ceilings, a cozy fireplace, and plenty of natural light create an inviting gathering space. The private primary suite offers a peaceful retreat, while two additional bedrooms provide plenty of flexibility for family, guests, or a dedicated home office. Step outside to your private back patio and enjoy a peaceful outdoor space with added privacy. With landscaping maintained by the HOA, you can enjoy the neighborhood without the upkeep. Conveniently located near shopping, restaurants, parks, and major highways, this move-in-ready home combines space, comfort, and convenience in one of the area's desirable communities.
Property Features
Property Type: Residential - Single Family
Basement: Yes
Basement: Full
Cooling: Central Air
Fireplaces: 1
Garage: 2
Heating: Forced Air, Gas
Home Style: Traditional
Lot Size: 0.12 Acres
Roof Type: Shingle
Stories: 2.0
Taxes: $5,156
Year Built: 2011
Amenities
9Ft + Ceiling
Fire Pit
Patio
Porch
Feature Descriptions
Appliances: Dishwasher, Microwave, Oven/Range, Refrigerator
Association Includes: SnowRemoval, AssociationDues, LandscapingUnit, LandscapingCommunity
Basement Fatures: Bath Rough-In, Unfinished
Days on Site: 4
Exterior: Brick, Vinyl Siding
Fireplace Features: Brick, Gas
Foundation: Poured
Garage/Carport: Front, Garage Attached
Gas: Natural
HOA Fee: 143/Monthly
HOA Y/N: 1
Kitchen: Pantry, Counter Bar, Eat-In, Vinyl Floor, Walkout
Miscellaneous: Ceiling Fan
Parcel #: A01-20126-0024
Parking: On Street, Driveway
Primary Bathroom: Shower, Double Vanity, Wood Floor, Marb/Gran/Slate
Primary Bedroom: Bath Adjoins, Walk-in Closet, Dressing Area
Rooms Total: 9
Sewer: Public Sewer
Tax Abatement: No
Water: Public
Water Heater: Gas
Window Features: Aluminum, Double Hung
Room Sizes
Primary Bedroom: 21 X 12 Level - 2
Bedroom 2: 11 X 11 Level - 2
Bedroom 3: 11 X 11 Level - 2
Dining Room: 16 X 9 Level - 1
Family Room: 17 X 15 Level - 1
Living Room: 17 X 12 Level - 1
Laundry Room: 9 X 5 Level - 1
Local Schools
School District: Vandalia Butler
Listed By / Shown By
Listed By
Agency Name: eXp Realty
Agent Name: Omar Shteiwi
Agency Phone: 8662124991

Shown By
Agent Name: Lydia Walls
Agent Phone: (937) 935-5597
Agency Title: Key Realty

Estimate Your Payment
Estimated Payment
$ 2,312.99 per month $1,789.99 Principal & Interest $429.67 Property Tax $93.33 Homeowner's Insurance
3712 Whisper Creek Drive | MLS# 1895096
This single family home located at 3712 Whisper Creek Drive, Butler Township, OH 45414 is currently listed for sale with an asking price of $320,000. This property was built in 2011 and has 3 bedrooms and 2 full and 1 partial baths with 2162 sq. ft. Whisper Creek Drive is located within the Vandalia Butler school district. Search Butler Township real estate on www.lydiawalls.com today.