
BEDS2
BATHS2 full
SQUARE FEET1,136
MLS#S5154904
STATUSActive
PROPERTY TYPEResidential - Condominium
SUBDIVISIONPINE LAKE VILLAS
Property Description
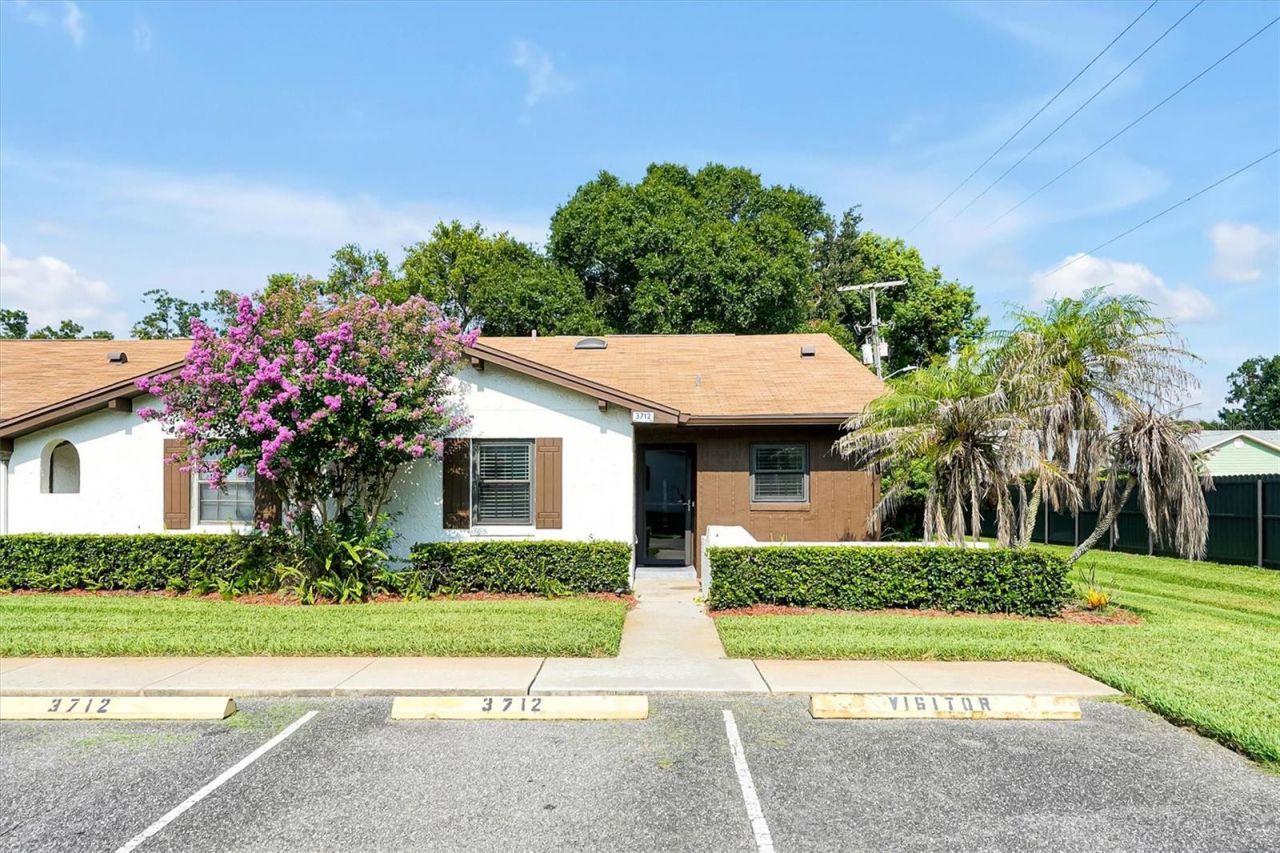
Move-in ready and thoughtfully maintained, this 2-bedroom, 2-bath villa in Pine Lake Villas puts single-story, low-maintenance living just minutes from downtown St. Cloud. Inside, 1,136 square feet are laid out for easy living, with tile flooring throughout, a kitchen finished with a tile backsplash and stainless steel appliances, and major systems already handled for you: windows replaced in 2020, the roof in 2015, and the HVAC system in 2014. A private front patio welcomes you home, while the large screened back lanai extends the living space outdoors - ideal for morning coffee or unwinding at the end of the day.Pine Lake Villas offers the kind of quiet, established neighborhood feel that's increasingly hard to find, with easy access to US-192 and Florida's Turnpike putting Orlando's job centers, Lake Nona's Medical City, and Orlando International Airport within convenient reach. Everyday life stays simple here, with nearby supermarkets, dining, and Orlando Health St. Cloud Hospital all close by, and downtown St. Cloud's lakefront district - with its shops, restaurants, and waterfront park on East Lake Toho - just a short drive away. The area continues to see meaningful investment, from planned improvements to the Turnpike and Canoe Creek Road to a revitalized downtown lakefront district, adding long-term value to this already convenient location.Low-maintenance, updated, and centrally located - this is an opportunity to settle into St. Cloud living with the big-ticket items already done.
Property Features
Property Type: Residential - Condominium
Cooling: Central Air
Heating: Central
Lot Size: 0.03 Acres
Roof Type: Shingle
Stories: 1.0
Taxes: $2,567
Year Built: 1984
Amenities
Ceiling Fans(s)
Open Floorplan
Primary Bedroom Main Floor
Window Treatments
Balcony
Private Mailbox
Storage
Feature Descriptions
Appliances: Dishwasher, Disposal, Dryer, Electric Water Heater, Range Hood, Refrigerator, Washer
Community Features: Pool
Directions: Use any lane to turn left onto Florida Nat'l Scenic Trl/Old Canoe Creek Rd?1.5 miTurn right onto Pine Lake Dr0.5 miTurn left onto 17th St?0.1 miTurn left onto Bay Ct? Restricted usage road?0.1 miTurn right to stay on Bay Ct? Restricted usage road
Exterior: Block
Flood Zone Code: X
Flooring: Carpet, Ceramic Tile
Foundation: Slab
HOA Fee: 310/ Monthly
HOA Y/N: Yes
Home Warranty Y/N: No
Listing Terms: Cash
Lot: Sidewalk
Lot Dimensions: 0.03
Ownership: Fee Simple
Pets Allowed: Cats OK, Dogs OK
Pets Restrictions: Please call HOA to confirm any changes: 407-892-3764
Property Attached Y/N: No
Property Sub-Type: Villa
Sewer: Public Sewer
Showing Instructions: Sentri Lock Box,24 Hour Notice
Special Sale Provisions: None
Utilities: BB/HS Internet Available, Cable Available, Electricity Available, Public, Sewer Connected
Water: Public
Water Access Y/N: No
Windows: Blinds
Zoning: SPUD
Room Sizes
Great Room: 12x16
Kitchen: 7x17
Dining Room: 12x6
Primary Bedroom: 14x12
Bedroom 2: 14x12
Balcony/Porch/Lanai: 10x22
Listed By / Shown By
Listed By
Agency Name: PREFERRED REAL ESTATE BROKERS
Agency Contact: 407-440-4900
Shown By
Agent Name: Lydia Walls
Agent Phone: (937) 935-5597
Agency Title: Key Realty

Estimate Your Payment
Estimated Payment
$ 1,773.54 per month $1,482.33 Principal & Interest $213.92 Property Tax $77.29 Homeowner's Insurance
3712 Bay Court | MLS# S5154904
This condo located at 3712 Bay Court , Saint Cloud, FL 34769 is currently listed for sale with an asking price of $265,000. This property was built in 1984 and has 2 bedrooms and 2 full baths with 1136 sq. ft. Bay Court is located in the PINE LAKE VILLAS subdivision. Search PINE LAKE VILLAS real estate on www.lydiawalls.com today.