
BEDS6
BATHS7 full 3 partial
SQUARE FEET10,845
MLS#12694523
STATUSActive
PROPERTY TYPEResidential - Single Family
SUBDIVISIONHunt Club Farms
SCHOOLDistrict 121
Property Description
Property Features
Property Type: Residential - Single Family
Basement: Yes
Basement: Finished, Exterior Entry, Full, Walk-Out Access
Cooling: Central Air, Zoned
Fireplaces: 4
Garage: 6
Heating: Natural Gas, Forced Air, Sep Heating Systems - 2+, In
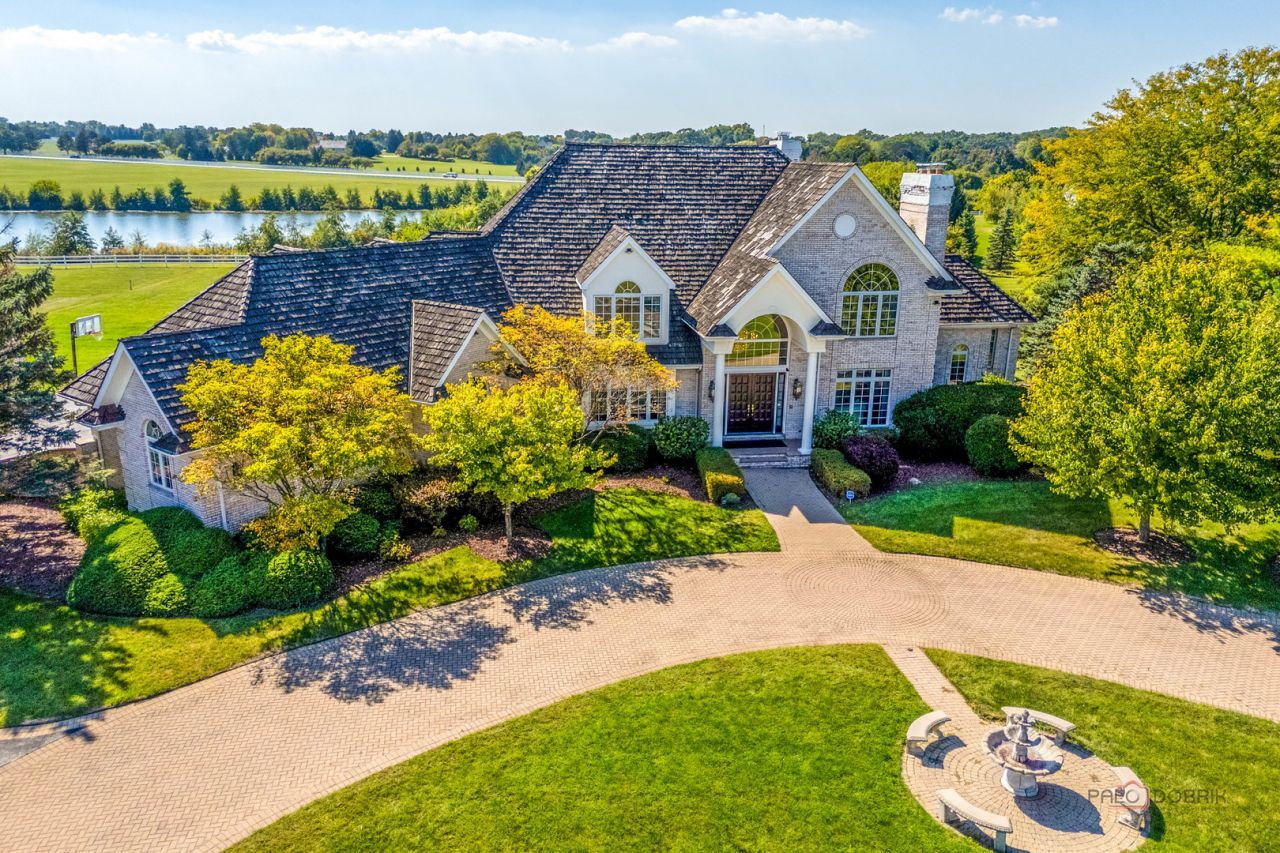
Lot Size: 2.14 Acres
Roof Type: Shake
Stories: 2.0
Taxes: $43,066
Year Built: 1996
Amenities
Vaulted Ceiling(s)
Cathedral Ceiling(s)
Hot Tub
Wet Bar
1st Floor Bedroom
1st Floor Full Bath
Built-in Features
Walk-In Closet(s)
Feature Descriptions
Additional rooms: Bedroom 5,Bedroom 6,Eating Area, Game Room, Heated Sun Room, Exercise Room, Other Room, Kitchen, Recreation Room, Office
Additional Structures: Tennis Court(s)
Appliances: Double Oven, Microwave, Dishwasher, High End Refrigerator, Washer, Dryer, Disposal, Wine Refrigerator, Cooktop, Humidifier
Association Includes: Security, Other
Bath Features: Whirlpool, Separate Shower, Double Sink
Dining Room: Separate
Exterior: Brick
Fireplace: Double Sided, Attached Fireplace Doors/Screen, Gas Log, Gas Starter
Fireplace Location(s): Family Room, Living Room, Basement
HOA Fee: 1600/ Annually
Hot Tub: Yes
Laundry: Main Level, Sink
Lot: Landscaped
Lot Dimensions: 240 X 373 X 240 X 399
Other Equipment: Water-Softener Owned, Central Vacuum, Ceiling Fan(s), Sump Pump, Multiple Water Heaters
Parcel#: 07043020040000
Parking: Asphalt, Brick Driveway, Circular Driveway, Garage Door Opener, Garage, Yes, Garage Owned, Attached, Detached
Sewer: Septic Tank
Total Rooms: 17
Township: Warren
Water: Well
Room Sizes
Bedroom 5: 17X14
Bedroom 6: 14X13
Eating Area: 17X12
Game Room: 46X40
Heated Sun Room: 20X17
Exercise Room: 23X19
Other Room: 37X28
Kitchen- 2nd: 36X17
Recreation Room: 50X39
Office: 17X15
Bedroom 2: 18X16
Bedroom 3: 19X15
Bedroom 4: 20X13
Dining Room: 18X15
Family Room: 25X20
Kitchen: 22X18
Laundry: 12X9
Living Room: 20X16
Primary Bedroom: 20X16
Local Schools
High School: Warren Township High School
Middle School: Woodland Middle School
Elementary School: Woodland Elementary School
School District: District 121
Listed By / Shown By
Listed By
Agency Name: RE/MAX Top Performers
Agency Phone: 847-295-0800
Shown By
Agent Name: Lydia Walls
Agent Phone: (937) 935-5597
Agency Title: Key Realty

Estimate Your Payment
Estimated Payment
$ 13,593.40 per month $9,508.76 Principal & Interest $3,588.83 Property Tax $495.80 Homeowner's Insurance
37108 N Kimberwick Lane | MLS# 12694523
This single family home located at 37108 N Kimberwick Lane, Wadsworth, IL 60083 is currently listed for sale with an asking price of $1,699,900. This property was built in 1996 and has 6 bedrooms and 7 full and 3 partial baths with 10845 sq. ft. N Kimberwick Lane is located in the Hunt Club Farms subdivision within the District 121 school district. Search Hunt Club Farms real estate on www.lydiawalls.com today.