
BEDS3
BATHS3 full
SQUARE FEET1,502
MLS#A4703878
STATUSActive
PROPERTY TYPEResidential - Single Family
SUBDIVISIONSOUTH GATE
Property Description
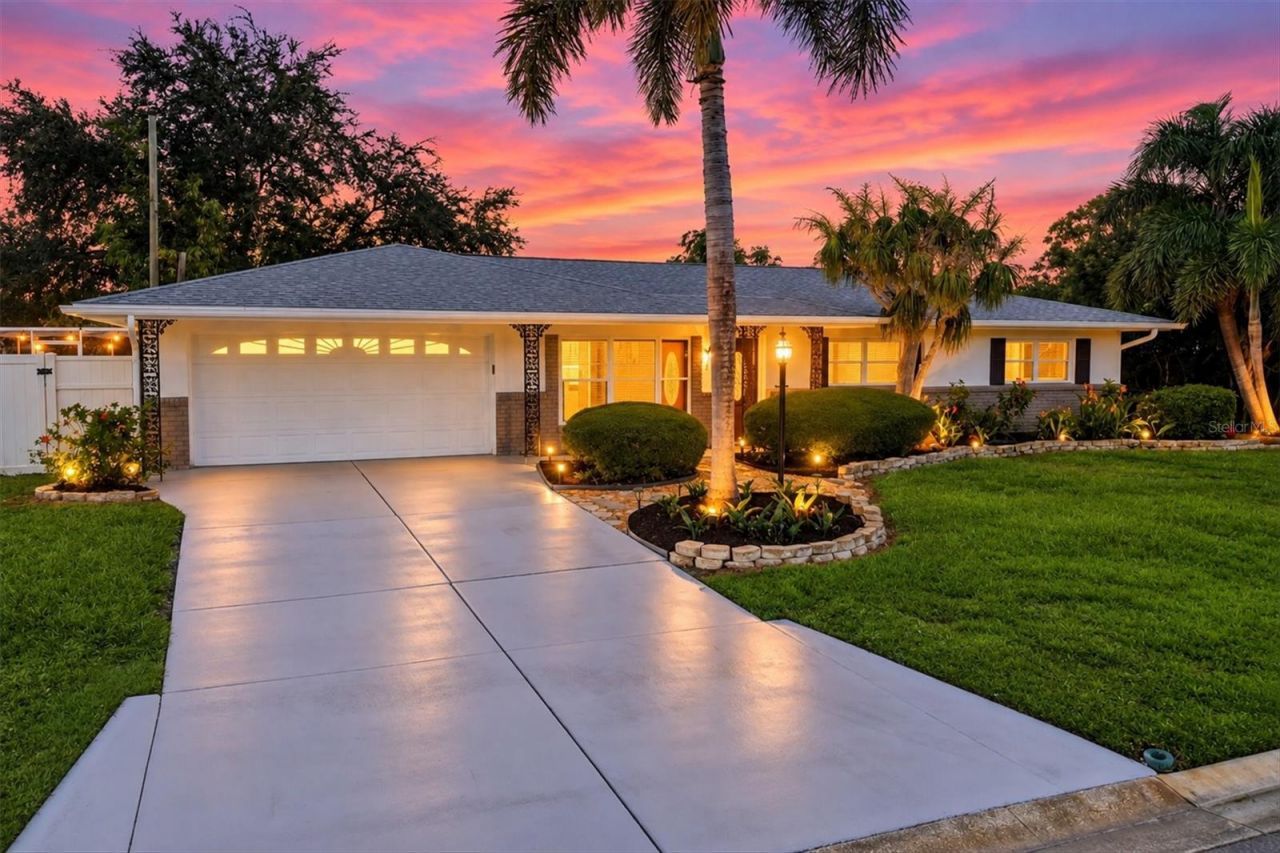
Located in the very desirable South Gate neighborhood of Sarasota, close to shopping, wonderful dining, excellent schools and only a short drive to Siesta Beach, this updated three-bedroom, three-bath home (primary bed/bath is an ensuite) has much to offer its next owners. From the large, caged pool, partially fenced and elevated over-sized lot to its easy-living floor plan, 3710 Duncan Place is set to impress. As you enter this home, the owners' pride in ownership and care will be clear, both inside and out. You are welcomed in by views from the front door through the living room and dining area leading to the large Florida room and through the impact-rated sliding glass doors to the expansive screened lanai and the landscaped yard beyond. All of this creates a feeling of space seldom offered in homes from this era. The third full bath, generous interior laundry room and two-car garage are also rare features in homes like this. The comfortable kitchen offers ample natural light, an efficient workspace and a cozy breakfast bar. Closet space is enhanced by the large hall closet, in addition to the requisite bedroom closets. With a new roof in 2021, pool and deck resurfaced and re-tiled in 2022, updated baths and new HVAC in 2026, fresh exterior paint, new landscaping and landscape lighting, this home is ready for you!
Property Features
Property Type: Residential - Single Family
Cooling: Central Air
Fenced: Yes
Garage: 2 car attached
Heating: Heat Pump
Home Style: Ranch
Lot Size: 0.30 Acres
Roof Type: Shingle
Stories: 1.0
Taxes: $5,925
Year Built: 1963
Amenities
Ceiling Fans(s)
Crown Molding
Eat-in Kitchen
Open Floorplan
Primary Bedroom Main Floor
Solid Surface Counters
Thermostat
Lighting
Sprinkler Metered
Feature Descriptions
Additional Rooms: Florida Room, Inside Utility
Appliances: Built-In Oven, Cooktop, Dishwasher, Dryer, Electric Water Heater, Range Hood, Refrigerator, Washer
Days on Site: 17
Directions: From S Tamiami Trail (41) take a left onto Siesta Drive. Turn right at Siesta Key Circle onto Tuttle Ave. Turn left onto Homasassa Rd. Turn right onto Duncan Pl. Third home on the right.
Exterior: Block, Stucco
Fencing: Vinyl
Flood Zone Code: X
Flooring: Terrazzo, Tile
Foundation: Slab
HOA Y/N: Yes
Home Warranty Y/N: No
Listing Terms: Cash, Conventional, VA Loan
Lot: In County, Landscaped, Paved
Lot Dimensions: 0.3
Other Equipment: Irrigation Equipment
Ownership: Fee Simple
Parking: Driveway, Garage Door Opener
Parking Notes: Driveway, Garage Door Opener
Patio/Porch: Patio, Screened
Pets Allowed: Yes
Pool: Gunite, Heated, In Ground, Lighting, Screen Enclosure
Property Attached Y/N: No
Property Sub-Type: Single Family Residence
Sewer: Public Sewer
Showing Instructions: Appointment Only, Listing Agent Must Accompany, See Remarks, ShowingTime
Special Sale Provisions: None
Swimming Pool: Yes
Utilities: BB/HS Internet Available, Cable Connected, Electricity Connected, Public, Sewer Connected, Water Connected
Vegetation: Trees/Landscaped
Water: Public
Water Access Y/N: No
Zoning: RSF2
Room Sizes
Living Room: 16x16
Florida Room: 19x11
Dining Room: 12x10.5
Kitchen: 11.5x10.5
Primary Bedroom: 13x11
Primary Bathroom: 9x4.5
Bedroom 2: 13x11.5
Bedroom 3: 11.5x10
Local Schools
High School: Sarasota High
Middle School: Brookside Middle
Elementary School: Wilkinson Elementary
Listed By / Shown By
Listed By
Agency Name: PREMIER SOTHEBY'S INTERNATIONAL REALTY
Agency Contact: 941-364-4000
Shown By
Agent Name: Lydia Walls
Agent Phone: (937) 935-5597
Agency Title: Key Realty

Estimate Your Payment
Estimated Payment
$ 3,724.83 per month $3,070.95 Principal & Interest $493.75 Property Tax $160.13 Homeowner's Insurance
3710 Duncan Place | MLS# A4703878
This single family home located at 3710 Duncan Place, Sarasota, FL 34239 is currently listed for sale with an asking price of $549,000. This property was built in 1963 and has 3 bedrooms and 3 full baths with 1502 sq. ft. Duncan Place is located in the SOUTH GATE subdivision. Search SOUTH GATE real estate on www.lydiawalls.com today.