
BEDS5
BATHS3 full
SQUARE FEET2,655
MLS#2026032336
STATUSActive
PROPERTY TYPEResidential - Single Family
SUBDIVISIONBUCKINGHAM
Property Description
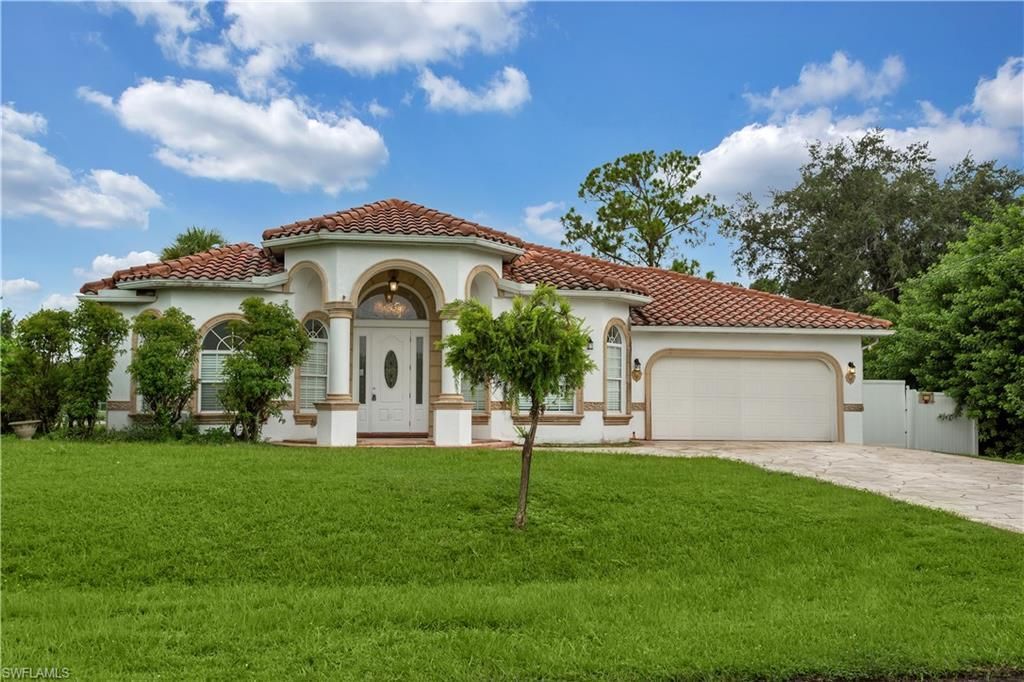
**Seller Financing Available** This single family 5-bedroom home, all on 1 level, features a resurfaced pool in 2024, new appliances in 2023, volume & tray ceilings, porcelain tile flooring, designer grade cabinetry & light fixtures, stainless steel appliances, large closets, entire home reverse osmosis system, gorgeous architecture including pillars, & more! You will love the comfortable layout of this home that offers a great room design, open concept kitchen, formal dining area, flex room that is ideal for a media room or home office, split bedroom floor plan, fenced in backyard, and amazing outdoor living space w/ a screened pool lanai and an open lanai that is perfect for a grill area. Fantastic location, situated in the highly desired Buckingham area. You will be a short drive away from public parks & golf courses, shopping centers, restaurants, plus you will have easy access to I-75.
Property Features
Property Type: Residential - Single Family
Cooling: Ceiling Fan(s), Central Electric
Garage: 2 car attached
Heating: Central Electric
Home Style: Spanish
Lot Size: 0.30 Acres
Roof Type: Tile
Stories: 1.0
Taxes: $6,284
Year Built: 2007
Feature Descriptions
Bedroom/Den: 5 - Den
Bedroom: 5+Den
Construction: Concrete Block, Stucco
Days on Site: 57
Den: Yes
Dining: Formal
Directions: Heading East on SR 80, right onto Orange River Rd, left on Orange River Blvd, right on Buckingham Rd, left on Cemetery Rd, left on Stratton Rd, left on Kilarney St
Exterior: Concrete Block, Stucco
Flooring: Tile
Furnished: Unfurnished
GEO Area: BU01 - Buckingham
Hoa Fee: $0
Home Warranty Y/N: No
Interior: Split Bedrooms, Great Room, Den - Study, Guest Bath, Guest Room, Wired for Data, Entrance Foyer, Pantry, Tray Ceiling(s), Volume Ceiling, Walk-In Closet(s)
Irrigation: Well
Kitchen: Pantry
Laundry: Inside
Lease Considered Y/N: No
Listing Terms: Buyer Finance/Cash, FHA, Owner Will Carry, VA Loan
Lot: Oversize
Ownership: Single Family
Parcel #: 03-44-26-05-00024.0070
Parking: 2+ Spaces, Driveway Paved, Garage Door Opener, Attached
Pets: No Approval Needed
Pool: In Ground, Concrete, Screen Enclosure
Property Attached Y/N: No
Property Sub-Type: Single Family Residence
Road Surface: Paved
Sewer: Septic Tank
Sewer: Septic Tank
SQFT Total: 3146
Swimming Pool: Yes
Transfer Fee: 0
Units in Building: Square Feet
View: Landscaped Area
Water: Filter, Reverse Osmosis - Entire House, Well
Water: Filter, Reverse Osmosis - Entire House, Well
Windows: Single Hung, Sliding, Shutters - Manual, Window Coverings
Local Schools
High School: SCHOOL CHOICE
Middle School: SCHOOL CHOICE
Elementary School: SCHOOL CHOICE
Listed By / Shown By
Listed By
Agency Name: Keller Williams Realty Naples
Agency Phone: 239-449-1000
Shown By
Agent Name: Lydia Walls
Agent Phone: (937) 935-5597
Agency Title: Key Realty

Estimate Your Payment
Estimated Payment
$ 3,454.59 per month $2,785.67 Principal & Interest $523.67 Property Tax $145.25 Homeowner's Insurance
3705 Kilarney St | MLS# 2026032336
This single family home located at 3705 Kilarney St, Fort Myers, FL 33905 is currently listed for sale with an asking price of $498,000. This property was built in 2007 and has 5 bedrooms and 3 full baths with 2655 sq. ft. Kilarney St is located in the BUCKINGHAM subdivision. Search BUCKINGHAM real estate on www.lydiawalls.com today.