
BEDS3
BATHS2 full 1 partial
SQUARE FEET2,946
MLS#968268
STATUSActive
PROPERTY TYPEResidential - Single Family
SUBDIVISIONEstates-Oak Hill Sec 01
SCHOOLNorthmont
Property Description
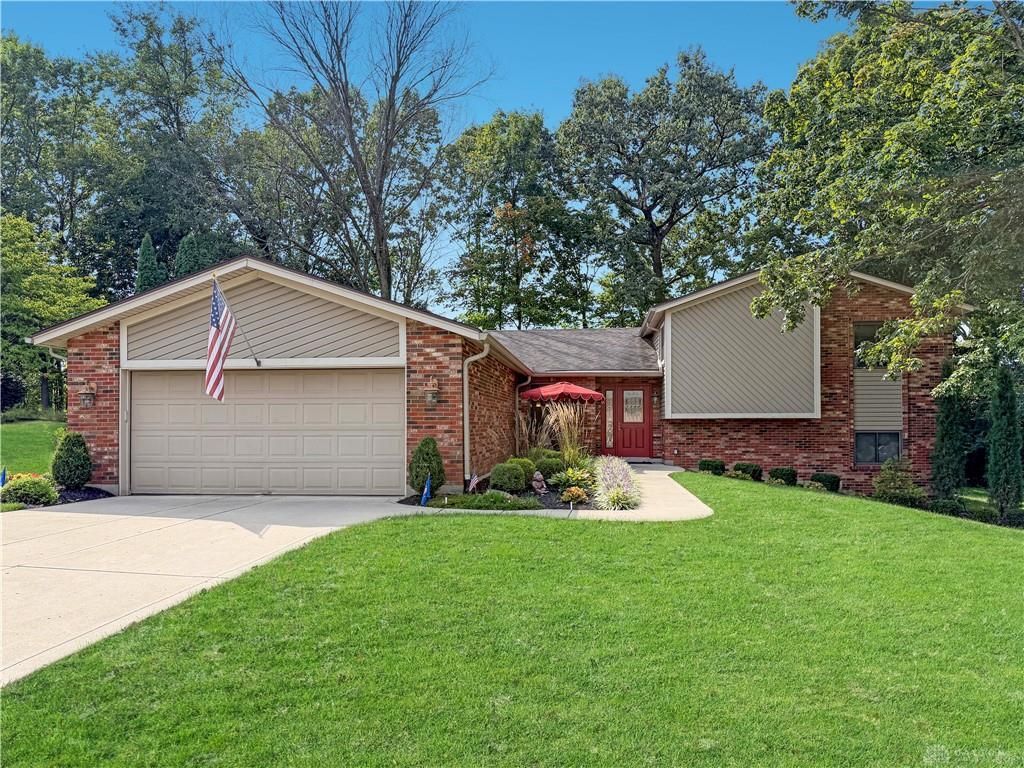
Totally remodeled kitchen, multiple living spaces, a finished lower level and private backyard set this Laurel Fork home apart. Offering nearly 3,000 sq. ft., this 3-bedroom, 2.5-bath home combines flexible living space with a dedicated office, covered patio and future bath potential in the basement. The remodeled kitchen features generous workspace and a walk-in pantry, with the breakfast area opening easily to the great room. A main-level half bath adds convenience, while separate living and dining rooms provide even more flexibility for everyday living and entertaining. Upstairs are three bedrooms and two full baths. The finished lower level offers recreation space, a dedicated office and rough-in for an additional bathroom. Outside, the covered patio overlooks the private backyard, creating an inviting place to relax or entertain. Mechanical updates include roof and HVAC (2019), 300-amp panel (2020), windows (2021) and a 55-gallon water heater.
Property Features
Property Type: Residential - Single Family
Basement: Yes
Cooling: Central
Fireplaces: 1
Garage: 2 car attached
Heating: Electric, Forced Air, Heat Pump
Lot Size: 0.36 Acres
Taxes: $4,351
Year Built: 1977
Feature Descriptions
Appliance Features: Cooktop, Dishwasher, Dryer, Microwave, Range, Refrigerator, Washer
Basement Features: Finished, Full
Days on Site: 18
Exterior: Brick, Frame
Fireplace. Features: One, Woodburning
Garage Features: 2 Car, Attached, Opener, Storage
Lot Dimensions: irregular
Outside Features: Patio, Porch
Utilities: Public Water, Sanitary Sewer
Room Sizes
Great Room: 19 X 12 Level - Main
Dining Room: 14 X 11 Level - Main
Living Room: 20 X 12 Level - Main
Kitchen: 11 X 10 Level - Main
Breakfast Room: 11 X 10 Level - Main
Bedroom: 13 X 11 Level - Second
Primary Bedroom: 16 X 14 Level - Second
Bedroom: 12 X 11 Level - Second
Family Room: 25 X 20 Level - Basement
Study/Office: 8 X 8 Level - Basement
Utility Room: 14 X 8 Level - Basement
Local Schools
School District: Northmont
Listed By / Shown By
Listed By
Agency Name: RE/MAX Victory + Affiliates
Agency Phone: (937) 353-4599
Shown By
Agent Name: Lydia Walls
Agent Phone: (937) 935-5597
Agency Title: Key Realty

Estimate Your Payment
Estimated Payment
$ 2,304.76 per month $1,845.93 Principal & Interest $362.58 Property Tax $96.25 Homeowner's Insurance
3700 Laurel Fork Drive | MLS# 968268
This single family home located at 3700 Laurel Fork Drive, Clayton, OH 45415 is currently listed for sale with an asking price of $330,000. This property was built in 1977 and has 3 bedrooms and 2 full and 1 partial baths with 2946 sq. ft. Laurel Fork Drive is located in the Estates-Oak Hill Sec 01 subdivision within the Northmont school district. Search Estates-Oak Hill Sec 01 real estate on www.lydiawalls.com today.