
BEDS3
BATHS3
SQUARE FEET1,568
MLS#840348
STATUS
PROPERTY TYPEResidential - Single Family
SUBDIVISIONForest Lakes
Property Description
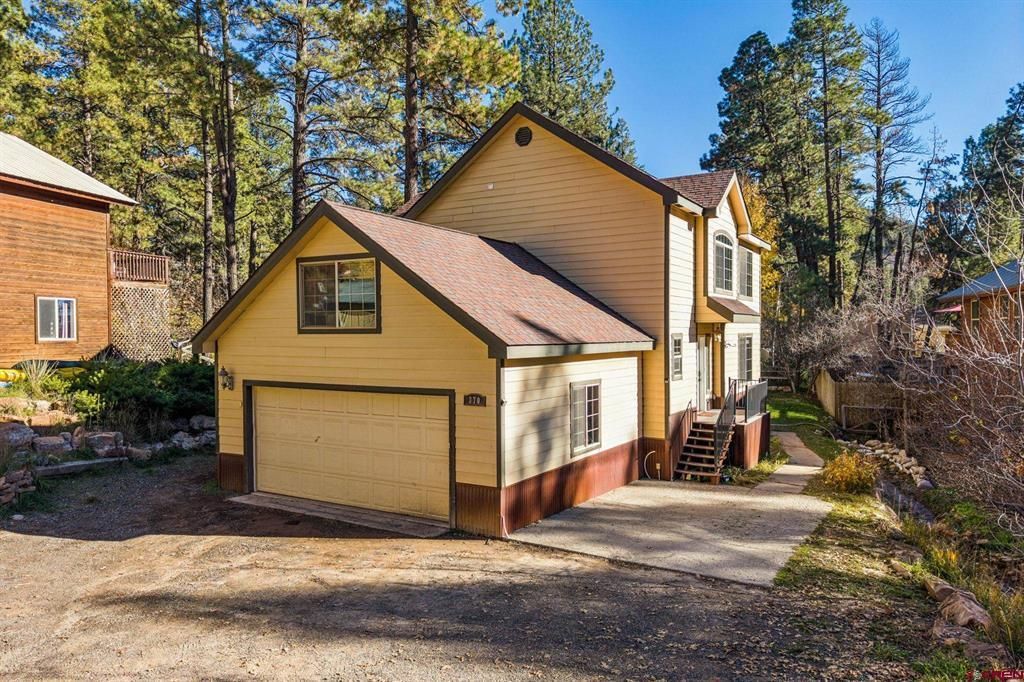
Situated on a 0.23-acre lot in Forest Lakes, this updated 3-bedroom, 2.5-bathroom home offers 1,568 square feet of bright, functional living space with an attached two-car garage. The open main level features brand-new luxury vinyl plank flooring, fresh paint, modern light fixtures, and new window blinds throughout. The updated kitchen includes a new range, microwave, backsplash, walk-in pantry, and a custom built-in dining nook with integrated bench storage. Both the dining nook and living room open onto an expansive 42' x 25' wrap-around back deck overlooking a partially fenced, grassy yard. A half bath and laundry room with a newly added sliding barn door complete the main floor. Upstairs offers abundant natural light across three bedrooms, two full bathrooms, and a dedicated bonus office/flex room. The primary suite features a walk-in closet, en-suite bath with dual vessel sinks, and blackout curtains, while matching luxury vinyl plank flooring is already purchased and stored in the garage to replace the upstairs carpet. Major mechanical upgrades include a brand-new HVAC system with central A/C, a tankless propane water heater and fiber internet. Residents enjoy Forest Lakes amenities, fishing rights, and no HOA dues (short-term rentals permitted subject to La Plata County guidelines).
Property Features
Property Type: Residential - Single Family
Cooling: Central A/C
Fuel Type: Propane
Garage: 2 car attached
Heating: Forced Air
Home Style: Contemporary
Lot Size: 0.23 Acres
Stories: 2.0
Taxes: 2,572.28
Year Built: 2005
Amenities
Window Coverings
Ceiling Fan(s)
W/D Hookup
Pantry
Walk In Closet
Garage Door Opener
Deck
Appliances
Range/Oven
Refrigerator
Dishwasher
Washer
Dryer
Disposal
Microwave
Exhaust Fan
Feature Descriptions
Access: County, Private, Gravel, Private Winter Maintenanc
Available Amenities: Real Estate Included
Days on Site: 8
Dining: Breakfast Nook, Eat-in Kitchen
Flooring: Carpet-Partial, Tile, Vinyl
Foundation: Crawl Space
Garage Type: Attached Garage
Master Bedroom: Upper Level
Sewer: Public Sewer
Water: Central Water
Local Schools
High School: Bayfield 9-12
Middle School: Bayfield 6-8
Elementary School: Bayfield K-5
Listed By / Shown By
Listed By
Agency Name: RE/MAX Pinnacle
Agency Phone: 970-259-2255
Shown By
Agent Name: Lydia Walls
Agent Phone: (937) 935-5597
Agency Title: Key Realty

Estimate Your Payment
Estimated Payment
$ 2,642.70 per month $2,511.58 Principal & Interest $0.17 Property Tax $130.96 Homeowner's Insurance
370 Forest Lakes Drive | MLS# 840348
This single family home located at 370 Forest Lakes Drive, Bayfield, CO 81122 is currently listed for sale with an asking price of $449,000. This property was built in 2005 and has 3 bedrooms with 1568 sq. ft. Forest Lakes Drive is located in the Forest Lakes subdivision. Search Forest Lakes real estate on www.lydiawalls.com today.