
BEDS3
BATHS3 full
SQUARE FEET2,174
MLS#1888987
STATUSPending
PROPERTY TYPEResidential - Single Family
SCHOOLCincinnati
Property Description
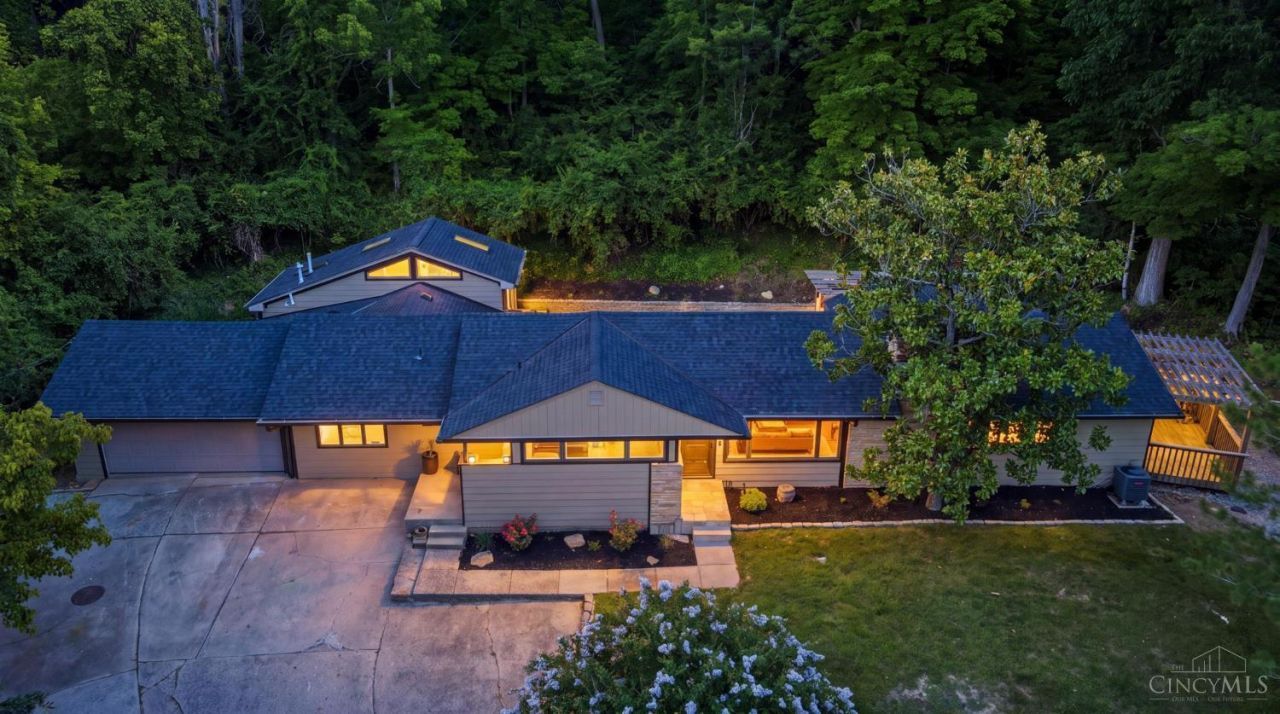
Welcome to your own private contemporary retreat,tucked away on a secluded drive where modern luxury meets everyday comfort. Extensively renovated with exceptional attention to detail, this move-in-ready 3 bedroom home offers the perfect blend of sophisticated design, quality craftsmanship, and peace of mind with nearly every major system thoughtfully updated. The heart of the home is a stunning gourmet kitchen featuring elegant quartz countertops, custom cabinetry, and a complete suite of Samsung black stainless steel appliances, creating an impressive space for both entertaining and daily living. Richly refinished hardwood floors, brand-new carpeting, and contemporary aesthetic throughout.Designed with flexibility and privacy in mind, the expansive primary suite serves as a true owner's retreat with its own convenient in-suite laundry and private walk-out deck.
Property Features
Property Type: Residential - Single Family
Basement: Full
Basement: Yes
Cooling: Ceiling Fans, Central Air
Fireplaces: 1
Garage: 2
Heating: Forced Air
Home Style: Contemporary/Modern
Lot Size: 0.58 Acres
Roof Type: Shingle
Stories: 1.0
Taxes: $6,888
Year Built: 1954
Amenities
French Doors
Natural Woodwork
Skylight
Balcony
Deck
Fire Pit
Porch
Yard Lights
Feature Descriptions
Access: Private Drive
Appliances: Dishwasher, Electric Cooktop, Garbage Disposal, Oven/Range, Refrigerator, Washer
Basement Fatures: Unfinished
Days on Site: 9
Exterior: Brick, Wood Siding
Family Room: Bookcases, Walkout
Fireplace Features: Inoperable
Foundation: Poured
Garage/Carport: Built in, Oversized, Front, Garage Attached
Gas: Natural
HOA Fee: 400/Annually
HOA Y/N: 1
Kitchen: Pantry, Quartz Counters, Skylight, Gourmet, Marble/Granite/Slate
Miscellaneous: Ceiling Fan, Home Warranty, Recessed Lights
Parcel #: 520-0241-0038-00
Primary Bathroom: Shower, Double Vanity, Tub, Marb/Gran/Slate
Primary Bedroom: Bath Adjoins, Walk-in Closet, Walkout, Dressing Area, Sitting Room
Rooms Total: 7
Sewer: Septic Tank
Special View Info: Woods
SQFT Basement: 1726
Tax Abatement: No
Water: Public
Water Heater: Electric
Window Features: Vinyl
Room Sizes
Primary Bedroom: 20 X 14 Level - 1
Bedroom 2: 12 X 12 Level - 1
Bedroom 3: 20 X 13 Level - 1
Dining Room: 9 X 9 Level - 1
Family Room: 10 X 20 Level - 1
Living Room: 30 X 15 Level - 1
Local Schools
School District: Cincinnati
Listed By / Shown By
Listed By
Agency Name: ERA REAL Solutions Realty. LLC
Agent Name: Antonio Brown
Agency Phone: 513-891-9300

Shown By
Agent Name: Lydia Walls
Agent Phone: (937) 935-5597
Agency Title: Key Realty

Estimate Your Payment
Estimated Payment
$ 3,510.81 per month $2,791.26 Principal & Interest $574.00 Property Tax $145.54 Homeowner's Insurance
3696 Dogwood Lane | MLS# 1888987
This single family home located at 3696 Dogwood Lane, Columbia Twp, OH 45213 is currently listed for sale with an asking price of $499,000. This property was built in 1954 and has 3 bedrooms and 3 full baths with 2174 sq. ft. Dogwood Lane is located within the Cincinnati school district. Search Columbia Twp real estate on www.lydiawalls.com today.