
BEDS4
BATHS2 full
SQUARE FEET1,835
MLS#O6426277
STATUSActive
PROPERTY TYPEResidential - Single Family
SUBDIVISIONCONCORDE
Property Description
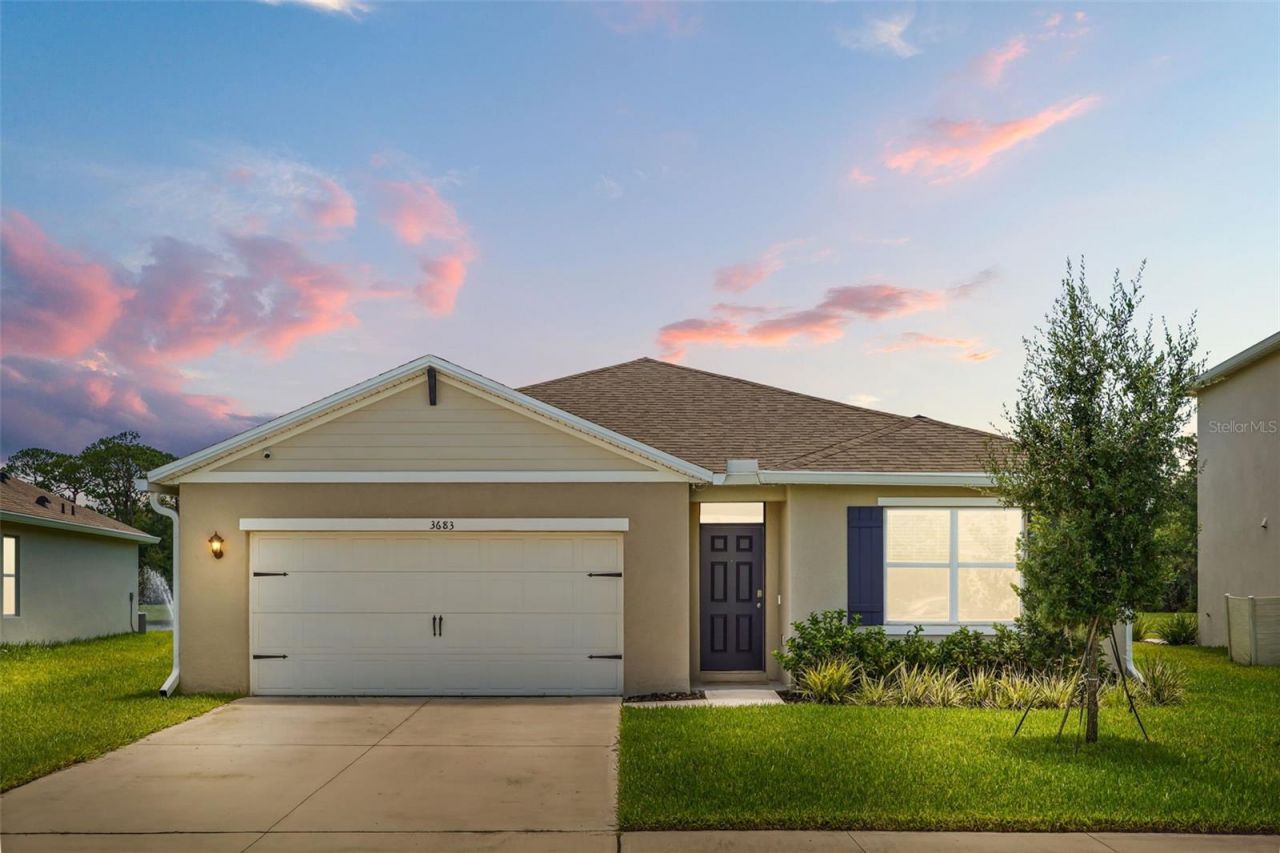
R A R E W A T E R F R O N T C A L I >>>>> Beautifully upgraded! The Cali model offers a 3-way split floor plan with 4 bedrooms and 2 baths. Better than new with luxury UPGRADES including a California Closet designed primary closet and kitchen pantry, 18 tile from the entry throughout the living, kitchen and baths, covered lanai overlooking the spectacular water view, beautiful gray shaker cabinets, a 94 x 46 kitchen island, ceiling mounted storage in the garage, rain gutters, chair railing and custom accent paint, smart light switches, upgraded hardware for interior doors, ceiling fans in each room and an ADT security doorbell, alarm and camera system that stays with the home. ALL APPLIANCES INCLUDED (kitchen and laundry) and True Green lawn care is paid through 2026. You will love the views from your patio including wildlife (eagles and deer!) and sunrises! This beautifully updated and maintained home is close to Lake Mary and Oviedo, major highways, the Sanford airport and more! >> ASK ABOUT LENDER + BROKER CREDITS FOR RATE BUY DOWN <<
Property Features
Property Type: Residential - Single Family
Cooling: Central Air
Garage: 2 car attached
Heating: Central
Lot Size: 0.18 Acres
Roof Type: Shingle
Stories: 1.0
Taxes: $6,047
Year Built: 2023
Amenities
Split Bedroom
Stone Counters
Walk-In Closet(s)
Lighting
Private Yard
Rain Gutters
Sidewalk
Feature Descriptions
Additional Rooms: Inside Utility
Appliances: Dishwasher, Disposal, Dryer, Electric Water Heater, Microwave, Range, Refrigerator, Washer
Association Amenities: Park, Playground, Pool
Builder: DR Horton
Community Features: Community Mailbox, Deed Restrictions, Park, Playground, Pool, Street Lights
Days on Site: 73
Directions: from the 417 east on Ronald Reagan to east on Lake Mary to south/right on Botanical - home on left - pool and playground on right
Exterior: Block, Stucco
Flood Zone Code: X
Flooring: Carpet, Tile
Foundation: Slab
Garage Dimensions: 20x20
HOA Fee: 92.55/ Monthly
HOA Y/N: Yes
Home Warranty Y/N: No
Listing Terms: Cash, Conventional, FHA
Lot: City Limits
Lot Dimensions: 0.18
Model: Cali
Other Equipment: Irrigation Equipment, Private Yard
Ownership: Fee Simple
Parking: Driveway, Garage Door Opener
Parking Notes: Driveway, Garage Door Opener
Patio/Porch: Covered, Rear Porch
Pets Allowed: Yes
Property Attached Y/N: No
Property Sub-Type: Single Family Residence
Sewer: Public Sewer
Showing Instructions: ShowingTime
Special Sale Provisions: None
Utilities: BB/HS Internet Available, Cable Available, Cable Connected, Electricity Available, Electricity Connected, Public, Sewer Available, Sewer Connected, Water Available, Water Connected
Vegetation: Trees/Landscaped
Water: Public
Water Access Y/N: No
Zoning: PD
Room Sizes
Foyer: 6.3x5.2
Living Room: 16.5x15.5
Kitchen: 17.6x11.1
Dining Room: 10.1x10.6
Primary Bedroom: 11.7x15.2
Bedroom 2: 12.9x11.6
Bedroom 3: 12.3x11.2
Local Schools
High School: Seminole High
Middle School: Sanford Middle
Listed By / Shown By
Listed By
Agency Name: MAINFRAME REAL ESTATE
Agency Contact: 407-513-4257
Shown By
Agent Name: Lydia Walls
Agent Phone: (937) 935-5597
Agency Title: Key Realty

Estimate Your Payment
Estimated Payment
$ 3,270.05 per month $2,629.05 Principal & Interest $503.92 Property Tax $137.08 Homeowner's Insurance
3683 Botanical Way | MLS# O6426277
This single family home located at 3683 Botanical Way, Sanford, FL 32773 is currently listed for sale with an asking price of $470,000. This property was built in 2023 and has 4 bedrooms and 2 full baths with 1835 sq. ft. Botanical Way is located in the CONCORDE subdivision. Search CONCORDE real estate on www.lydiawalls.com today.